Leave a Message

Thank you for your message. We will be in touch with you shortly.

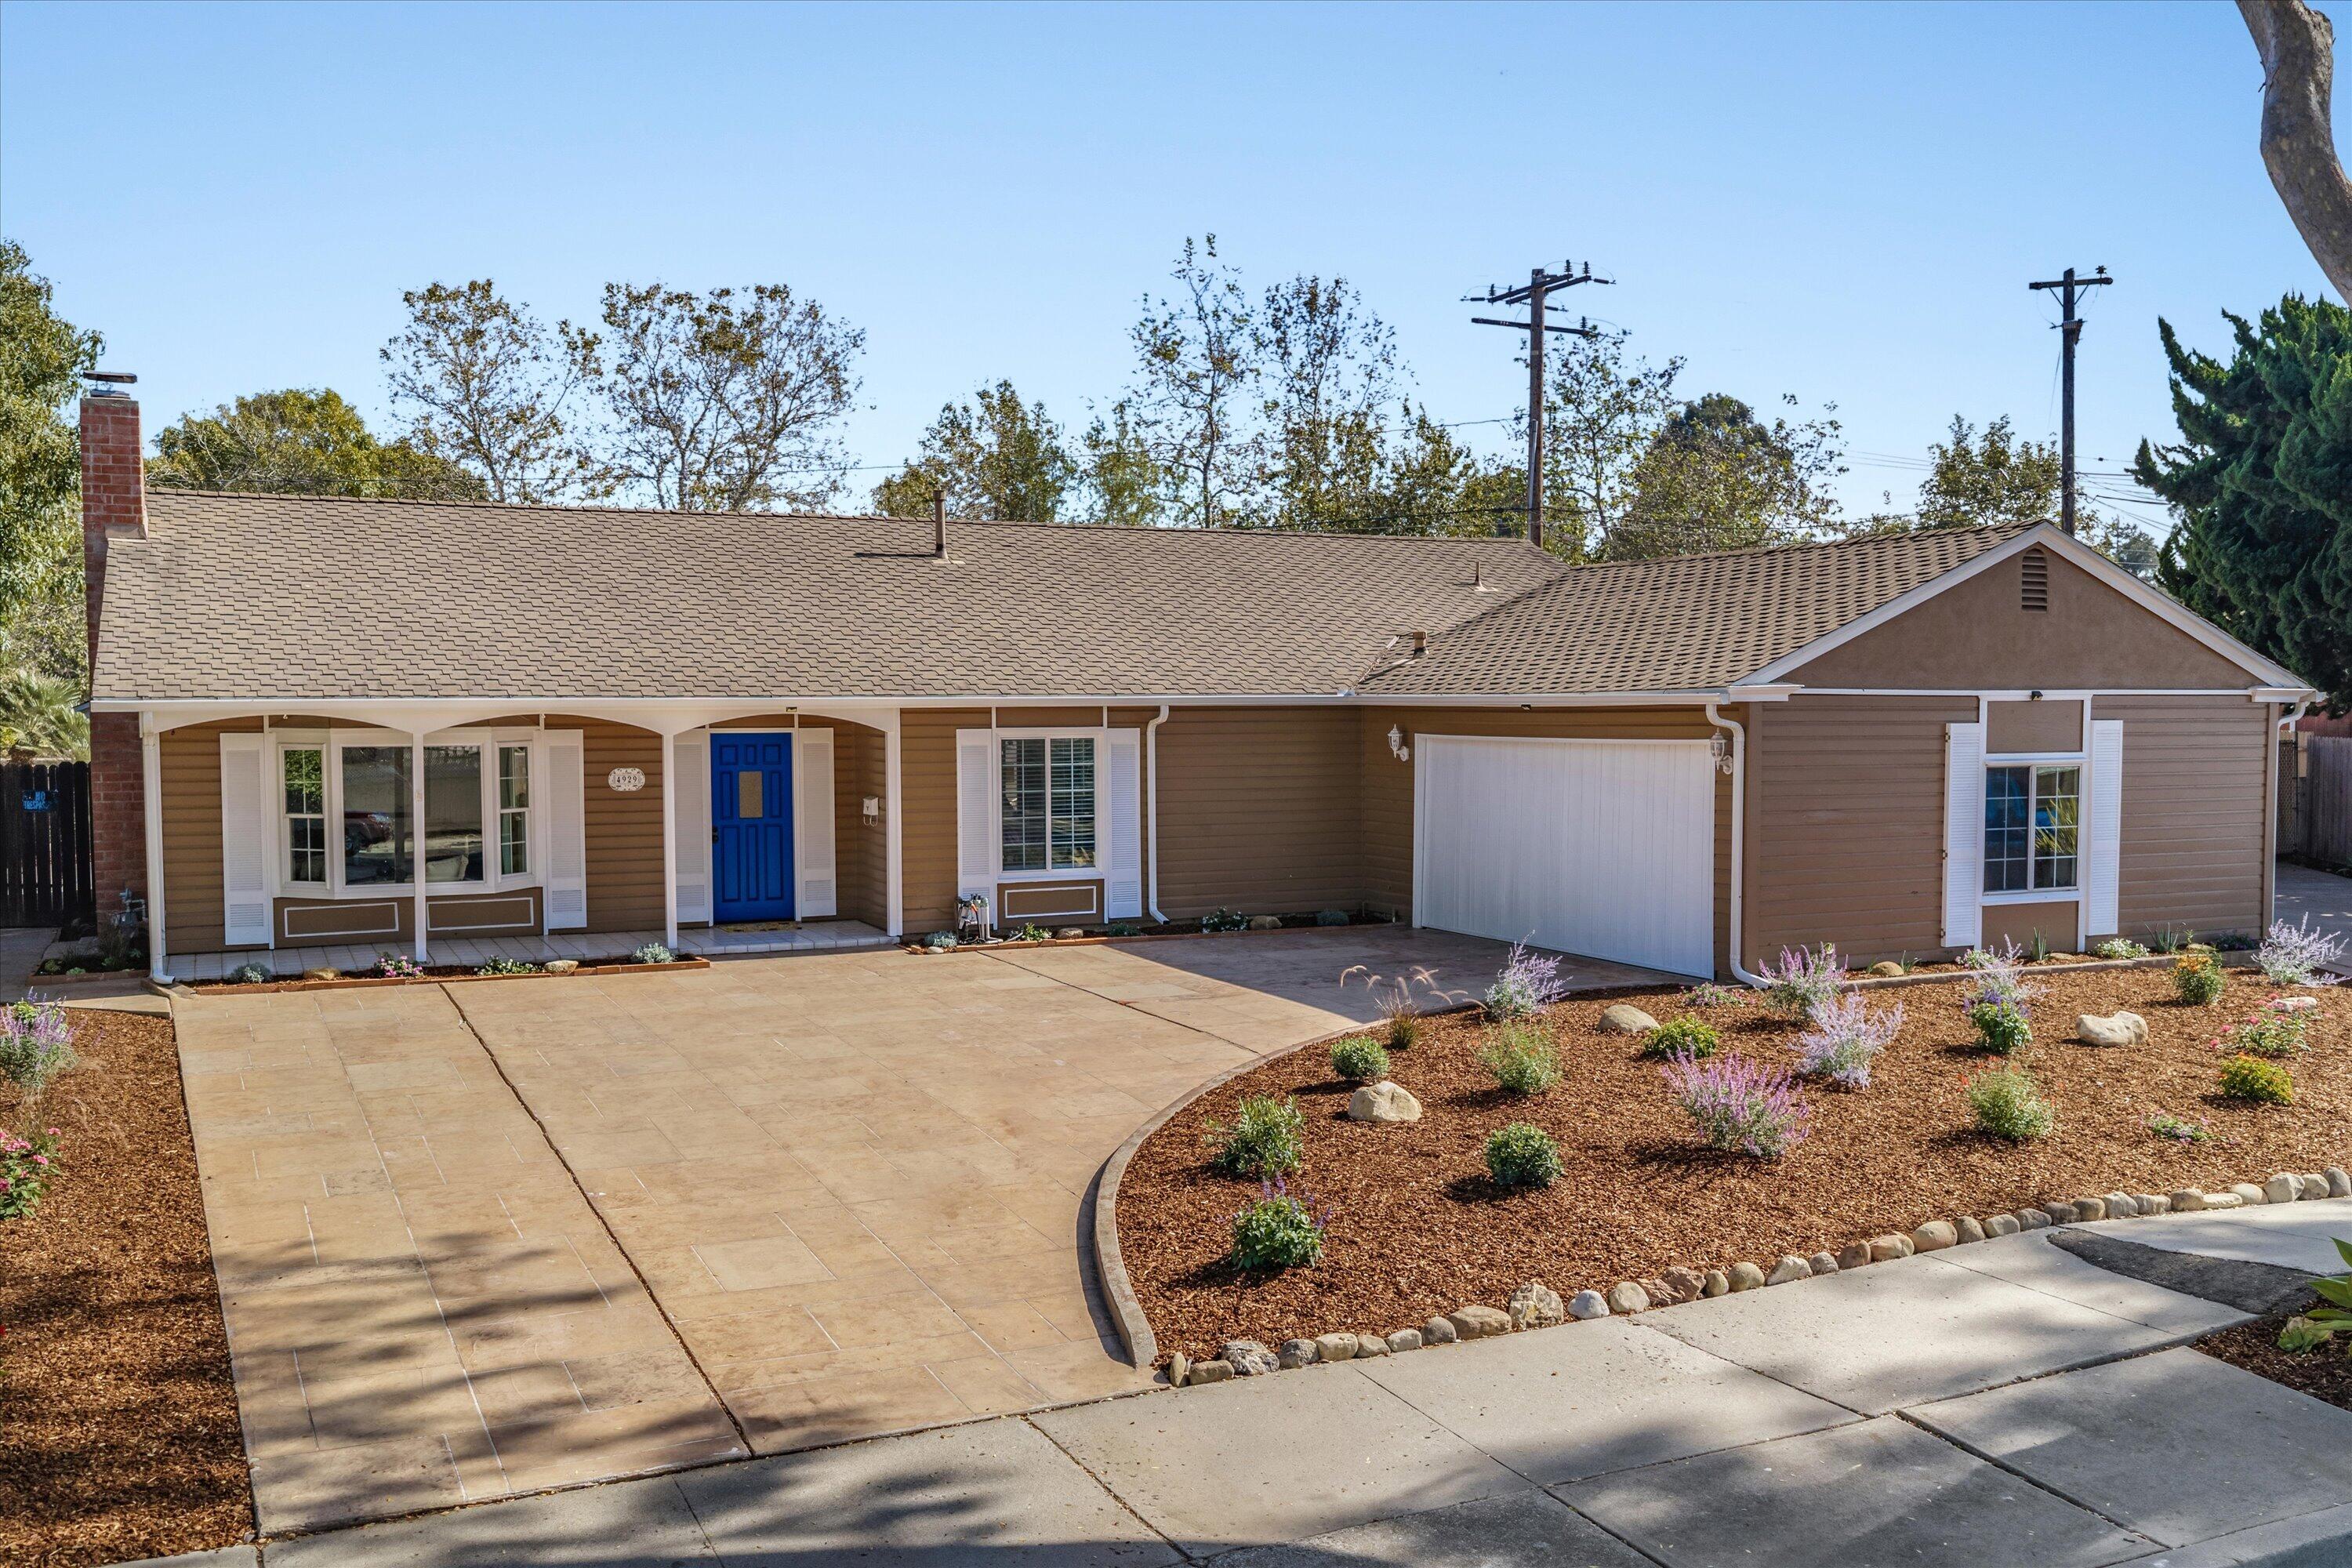
Single-story home with a bright blue front door, attached garage, and broad paved driveway.
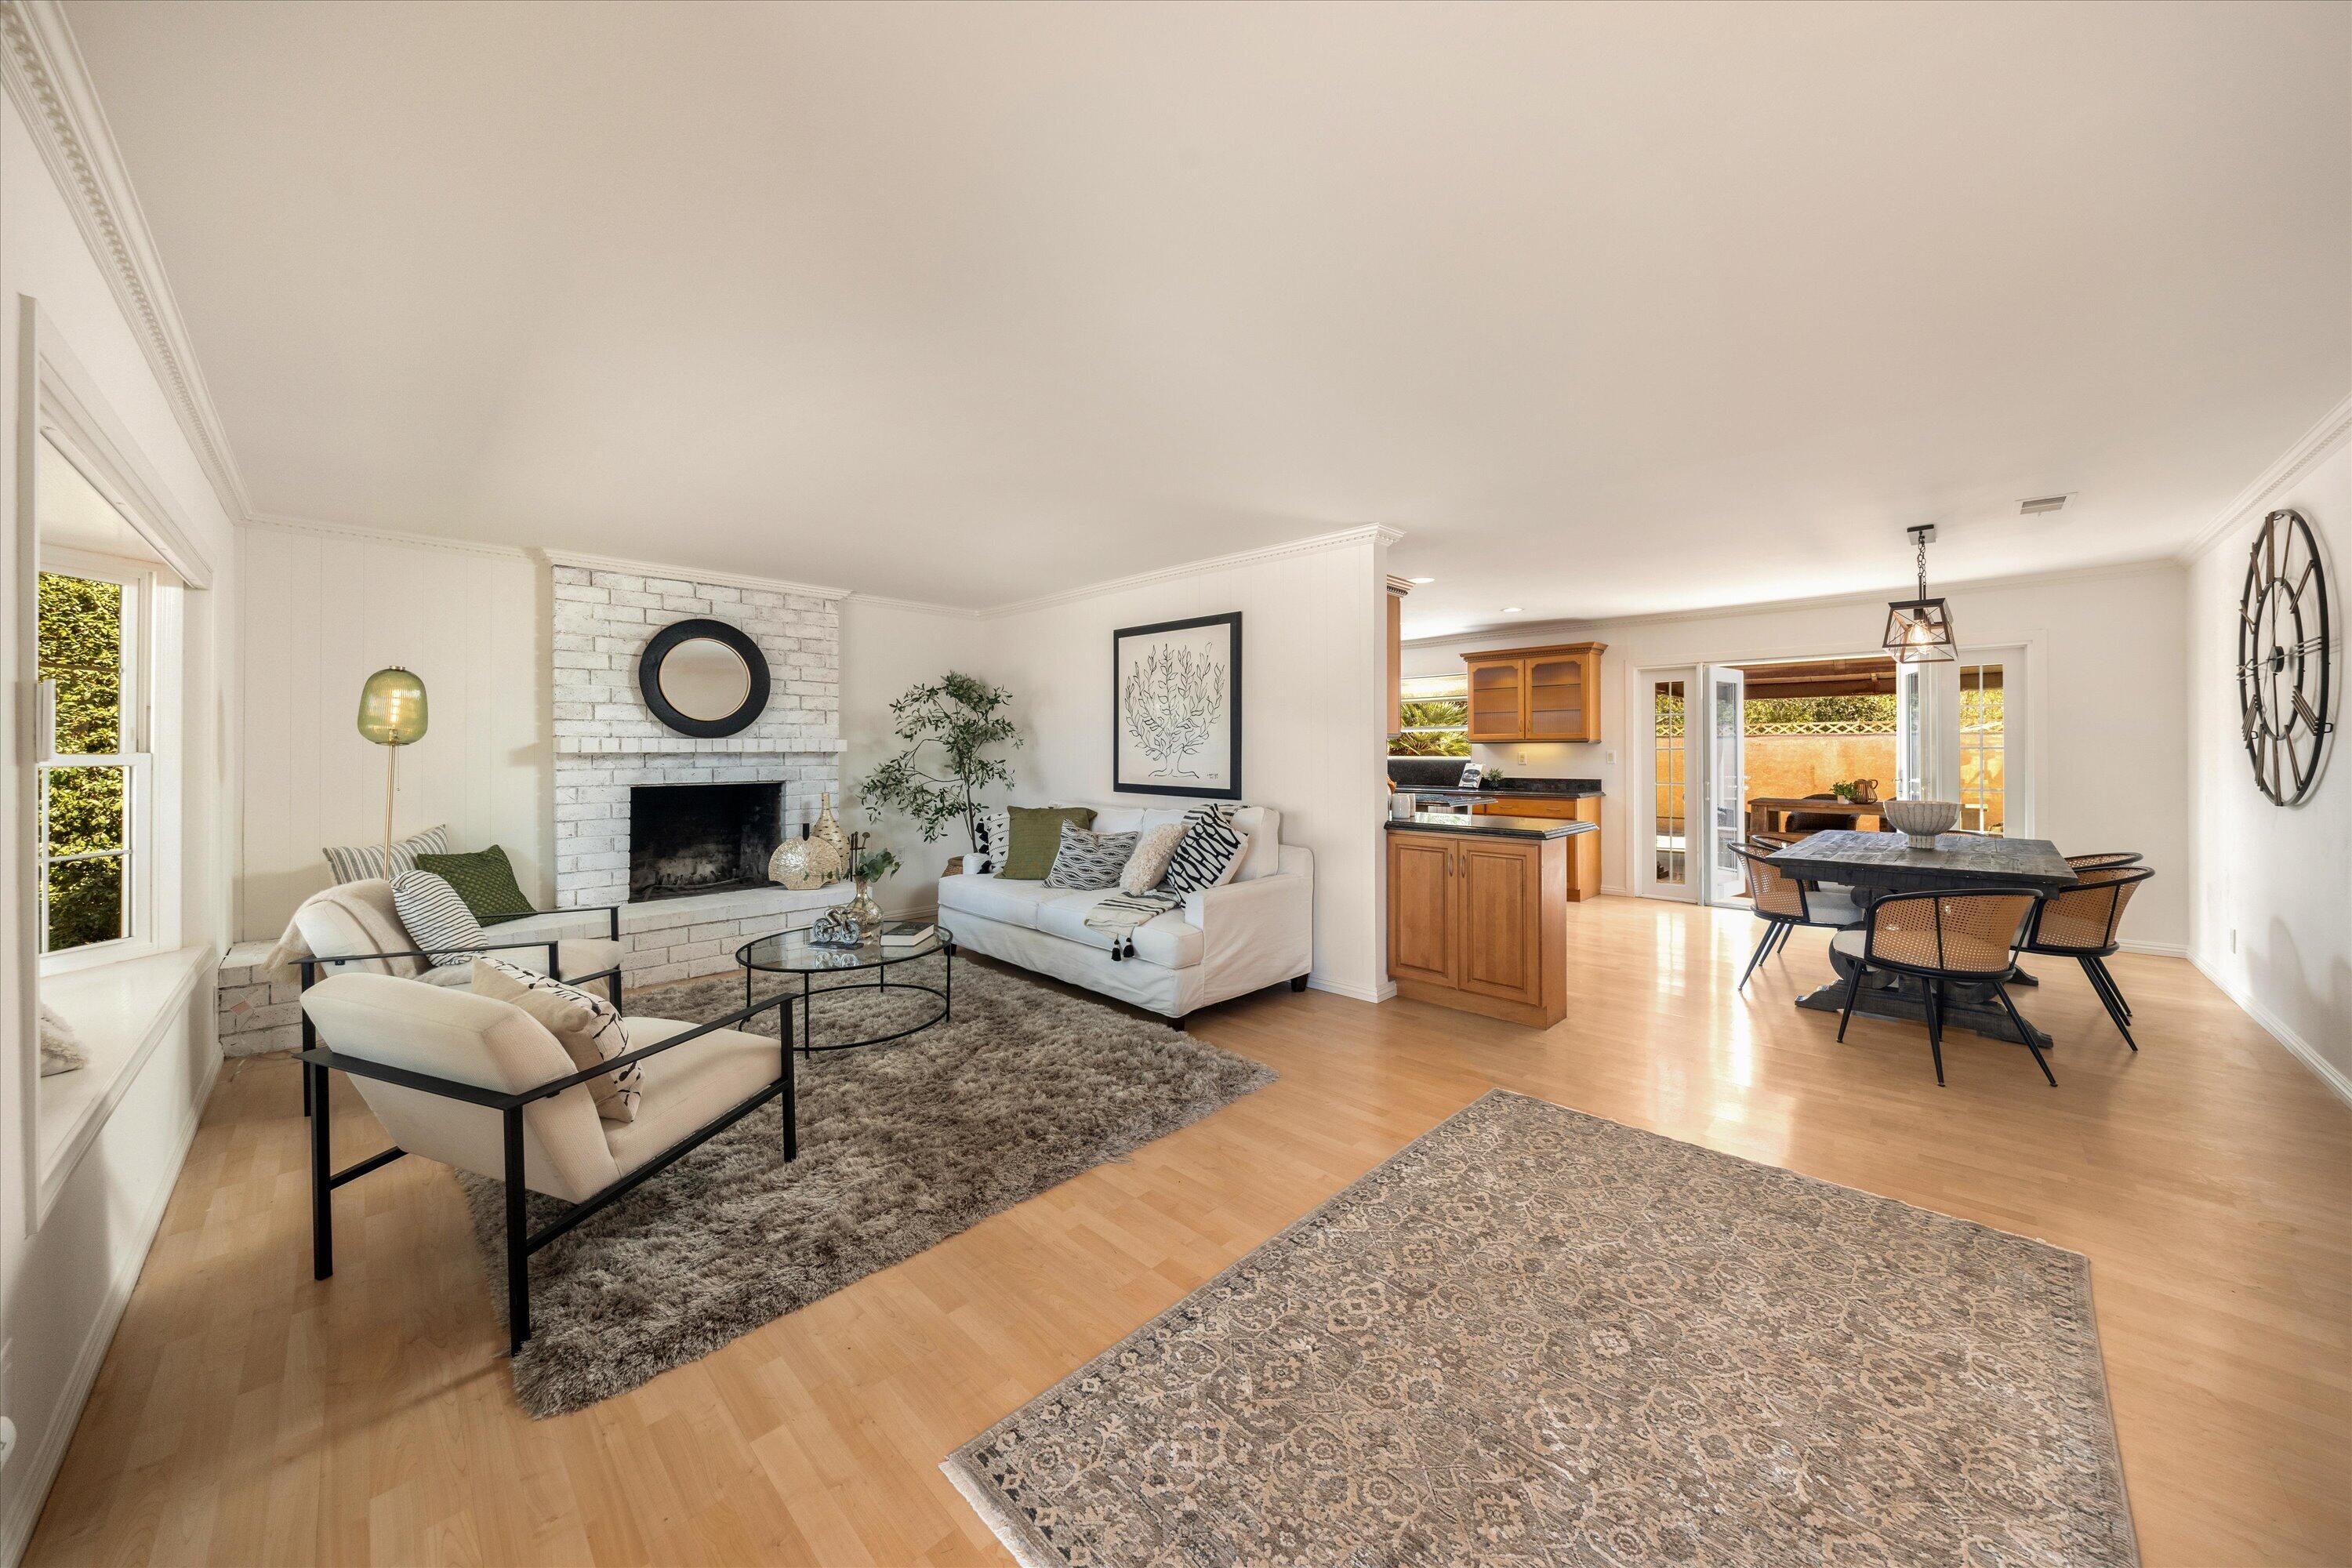
Staged living and dining room with a white brick fireplace, light wood floors, and open patio doors.
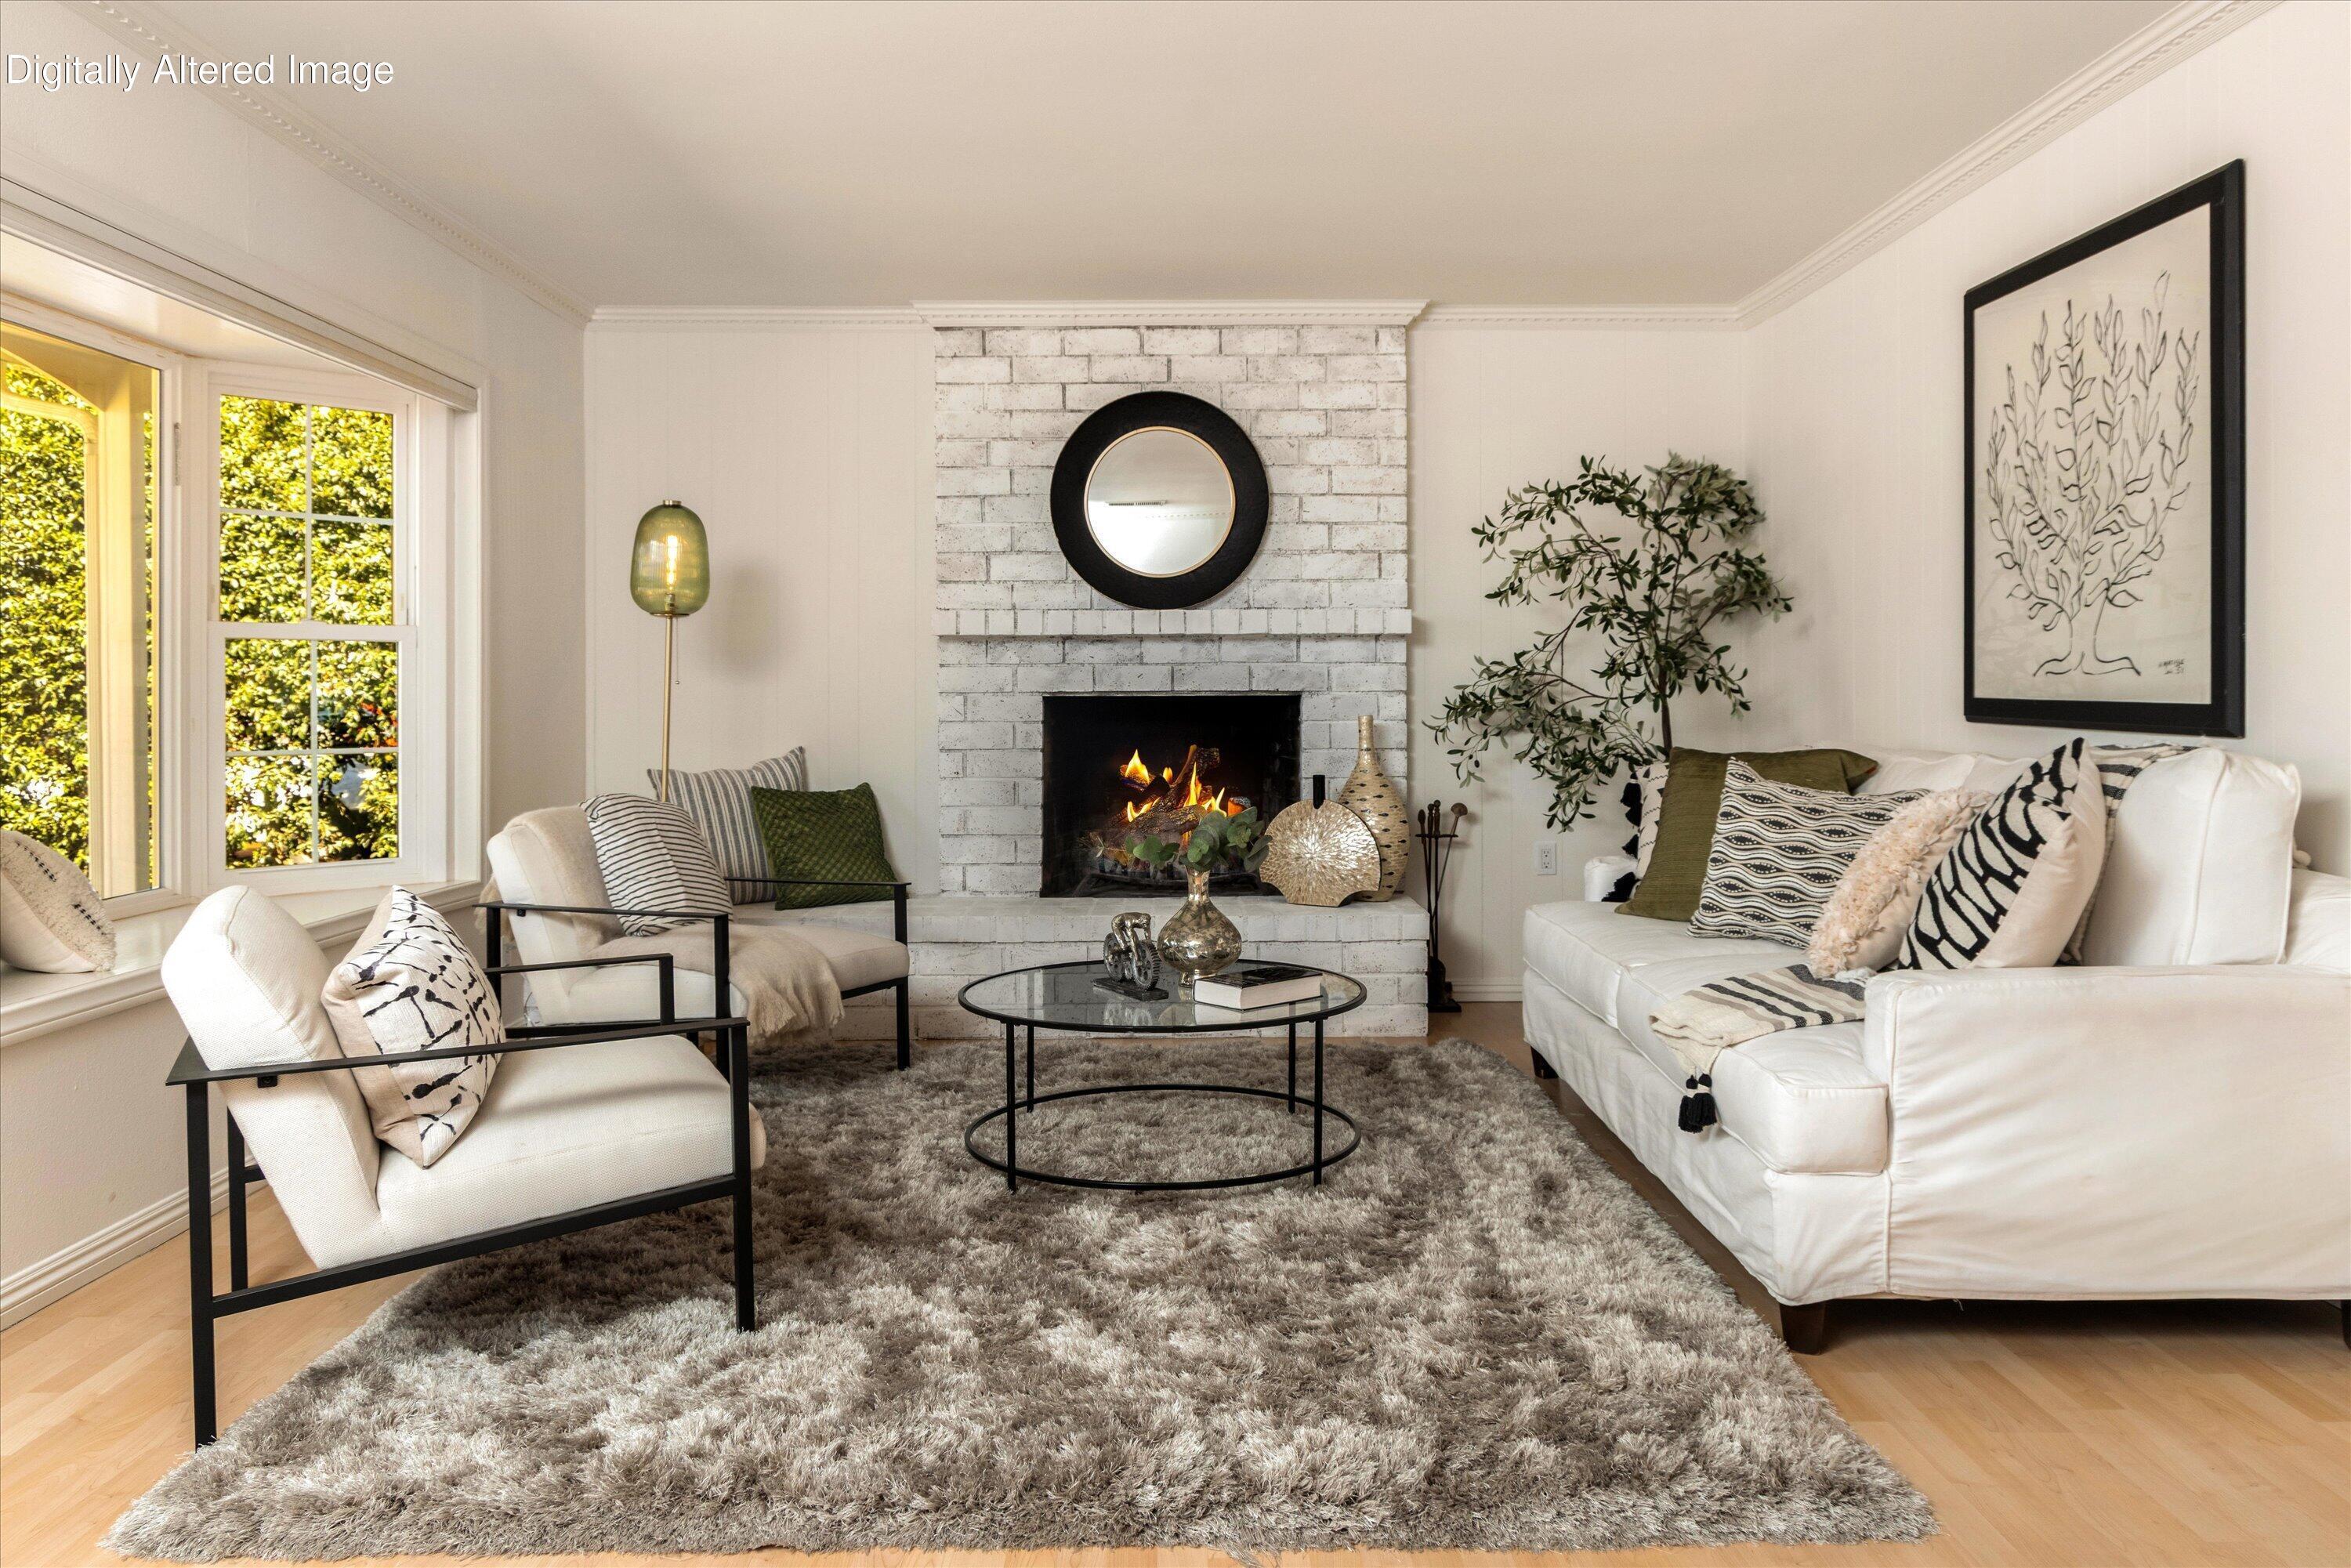
Staged living room with white sofas, a brick fireplace, and large windows.
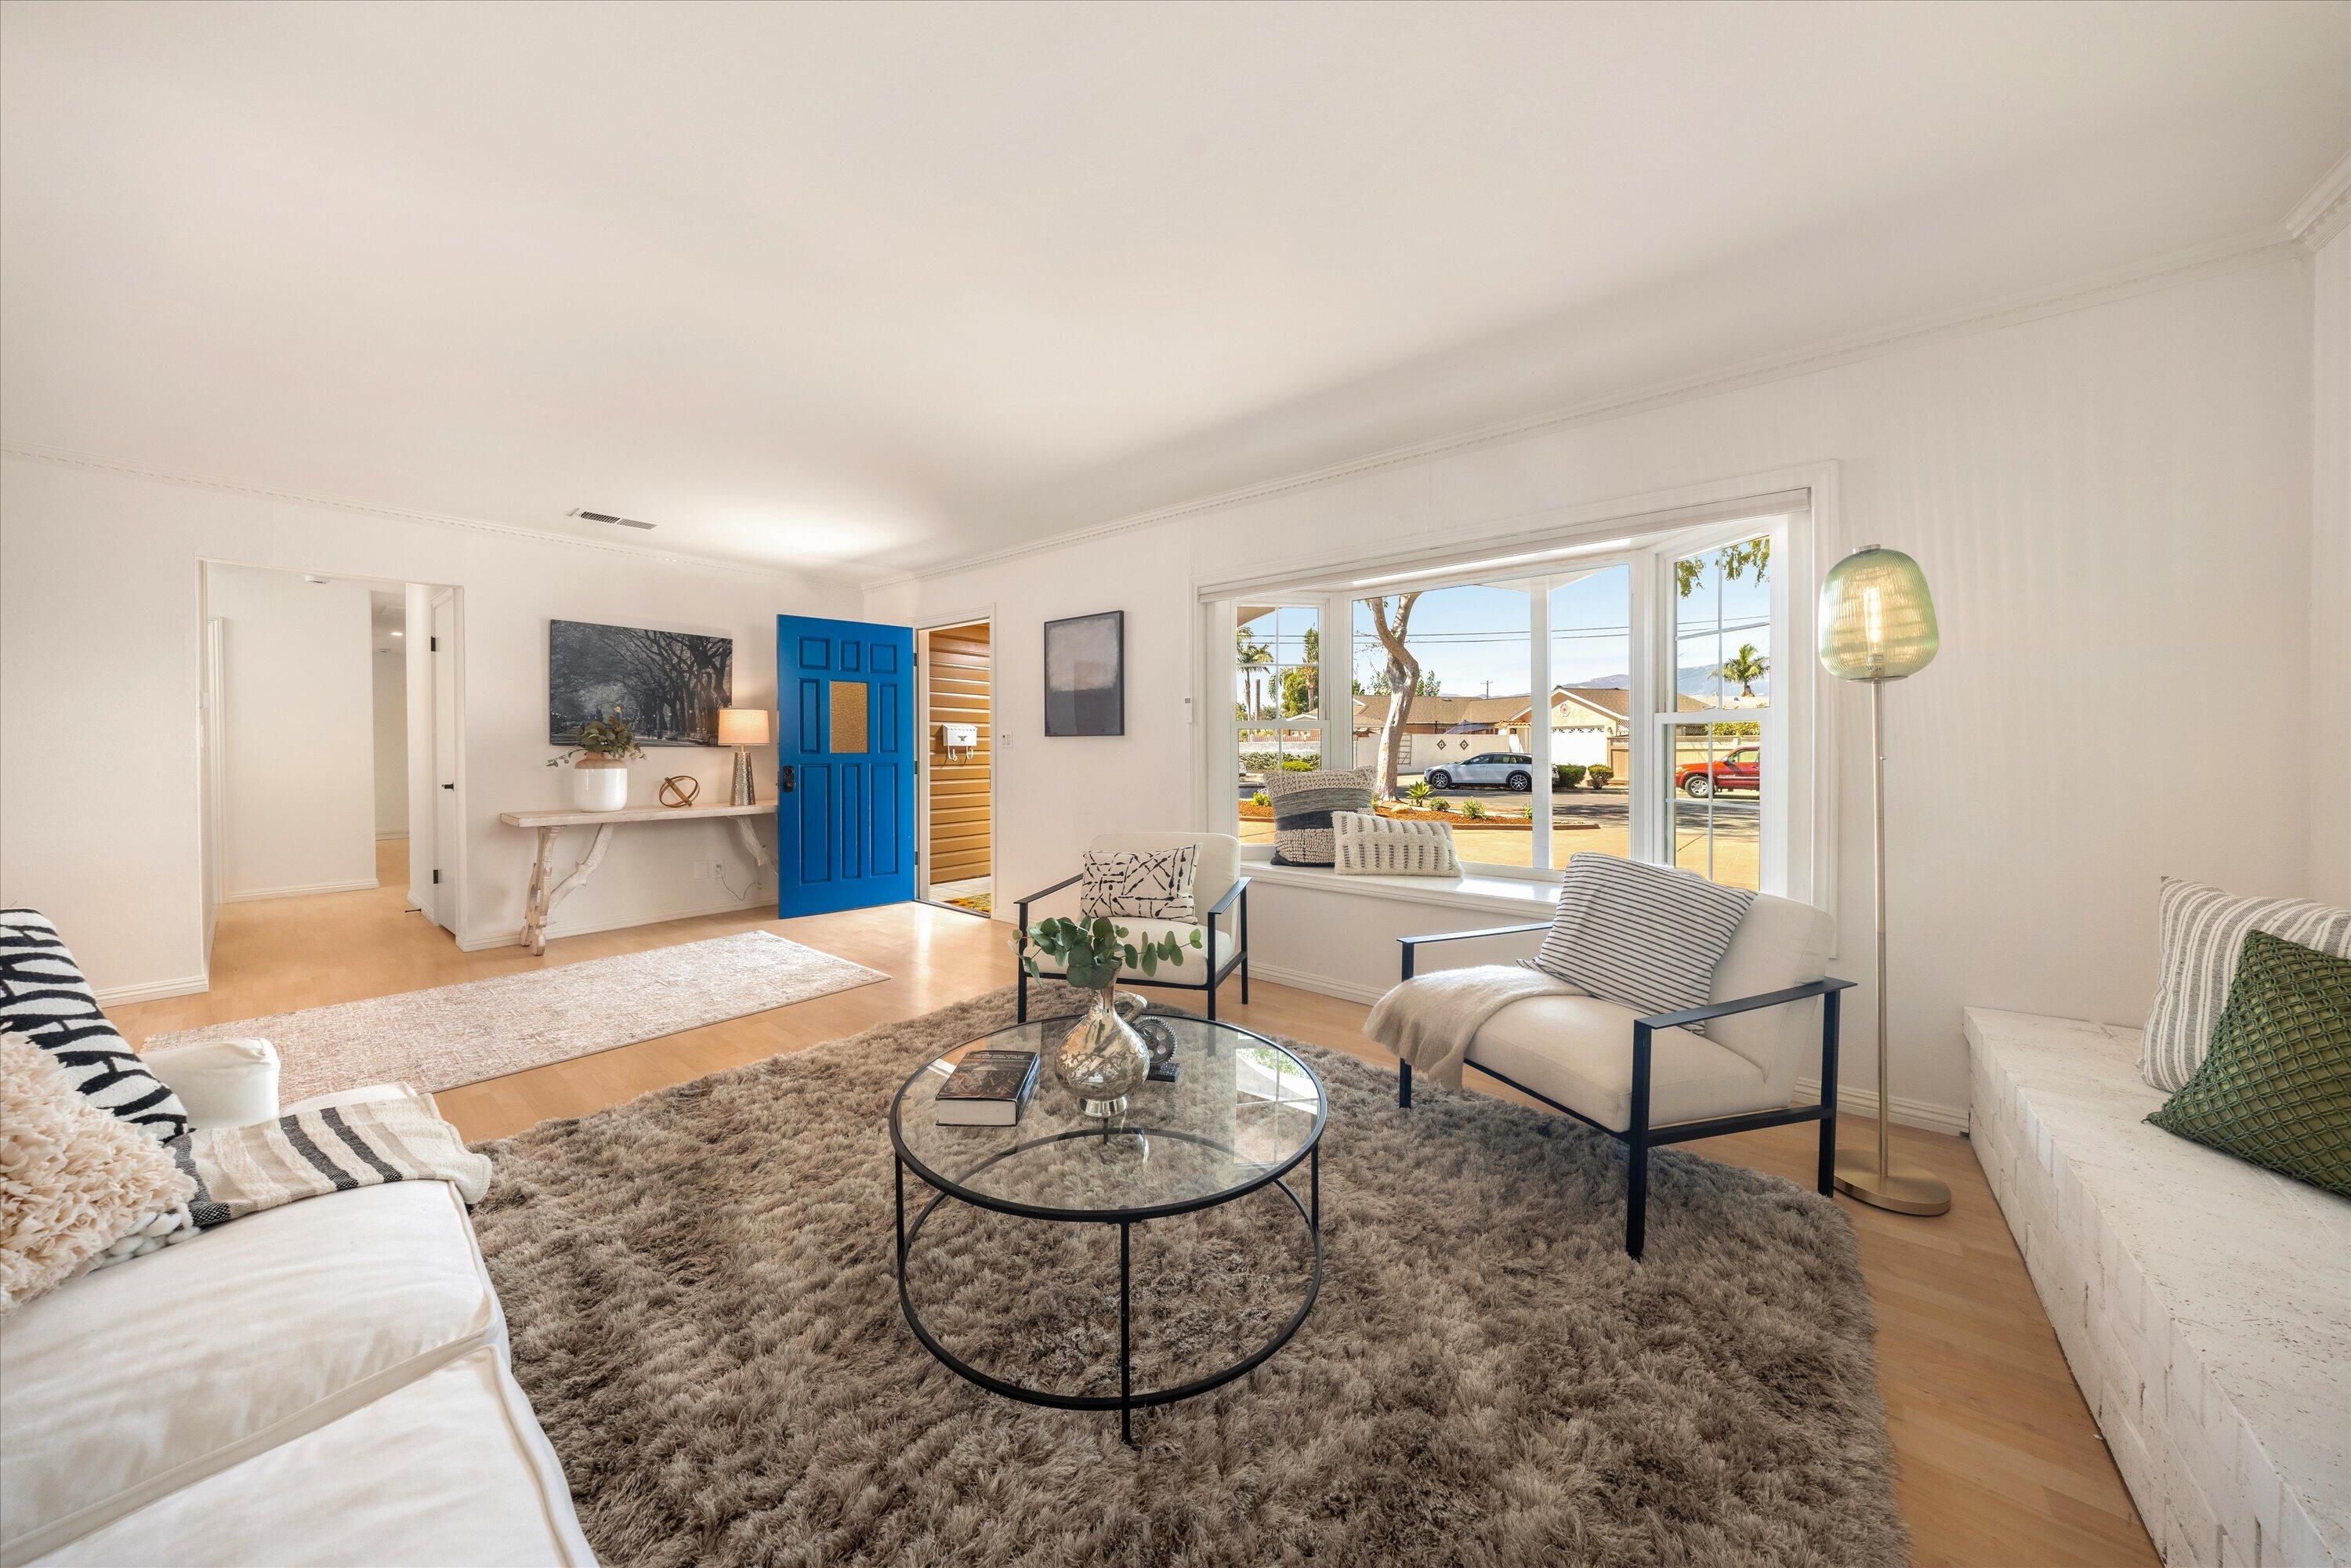
Furnished living room with a vivid blue front door, large windows, and a round glass coffee table.
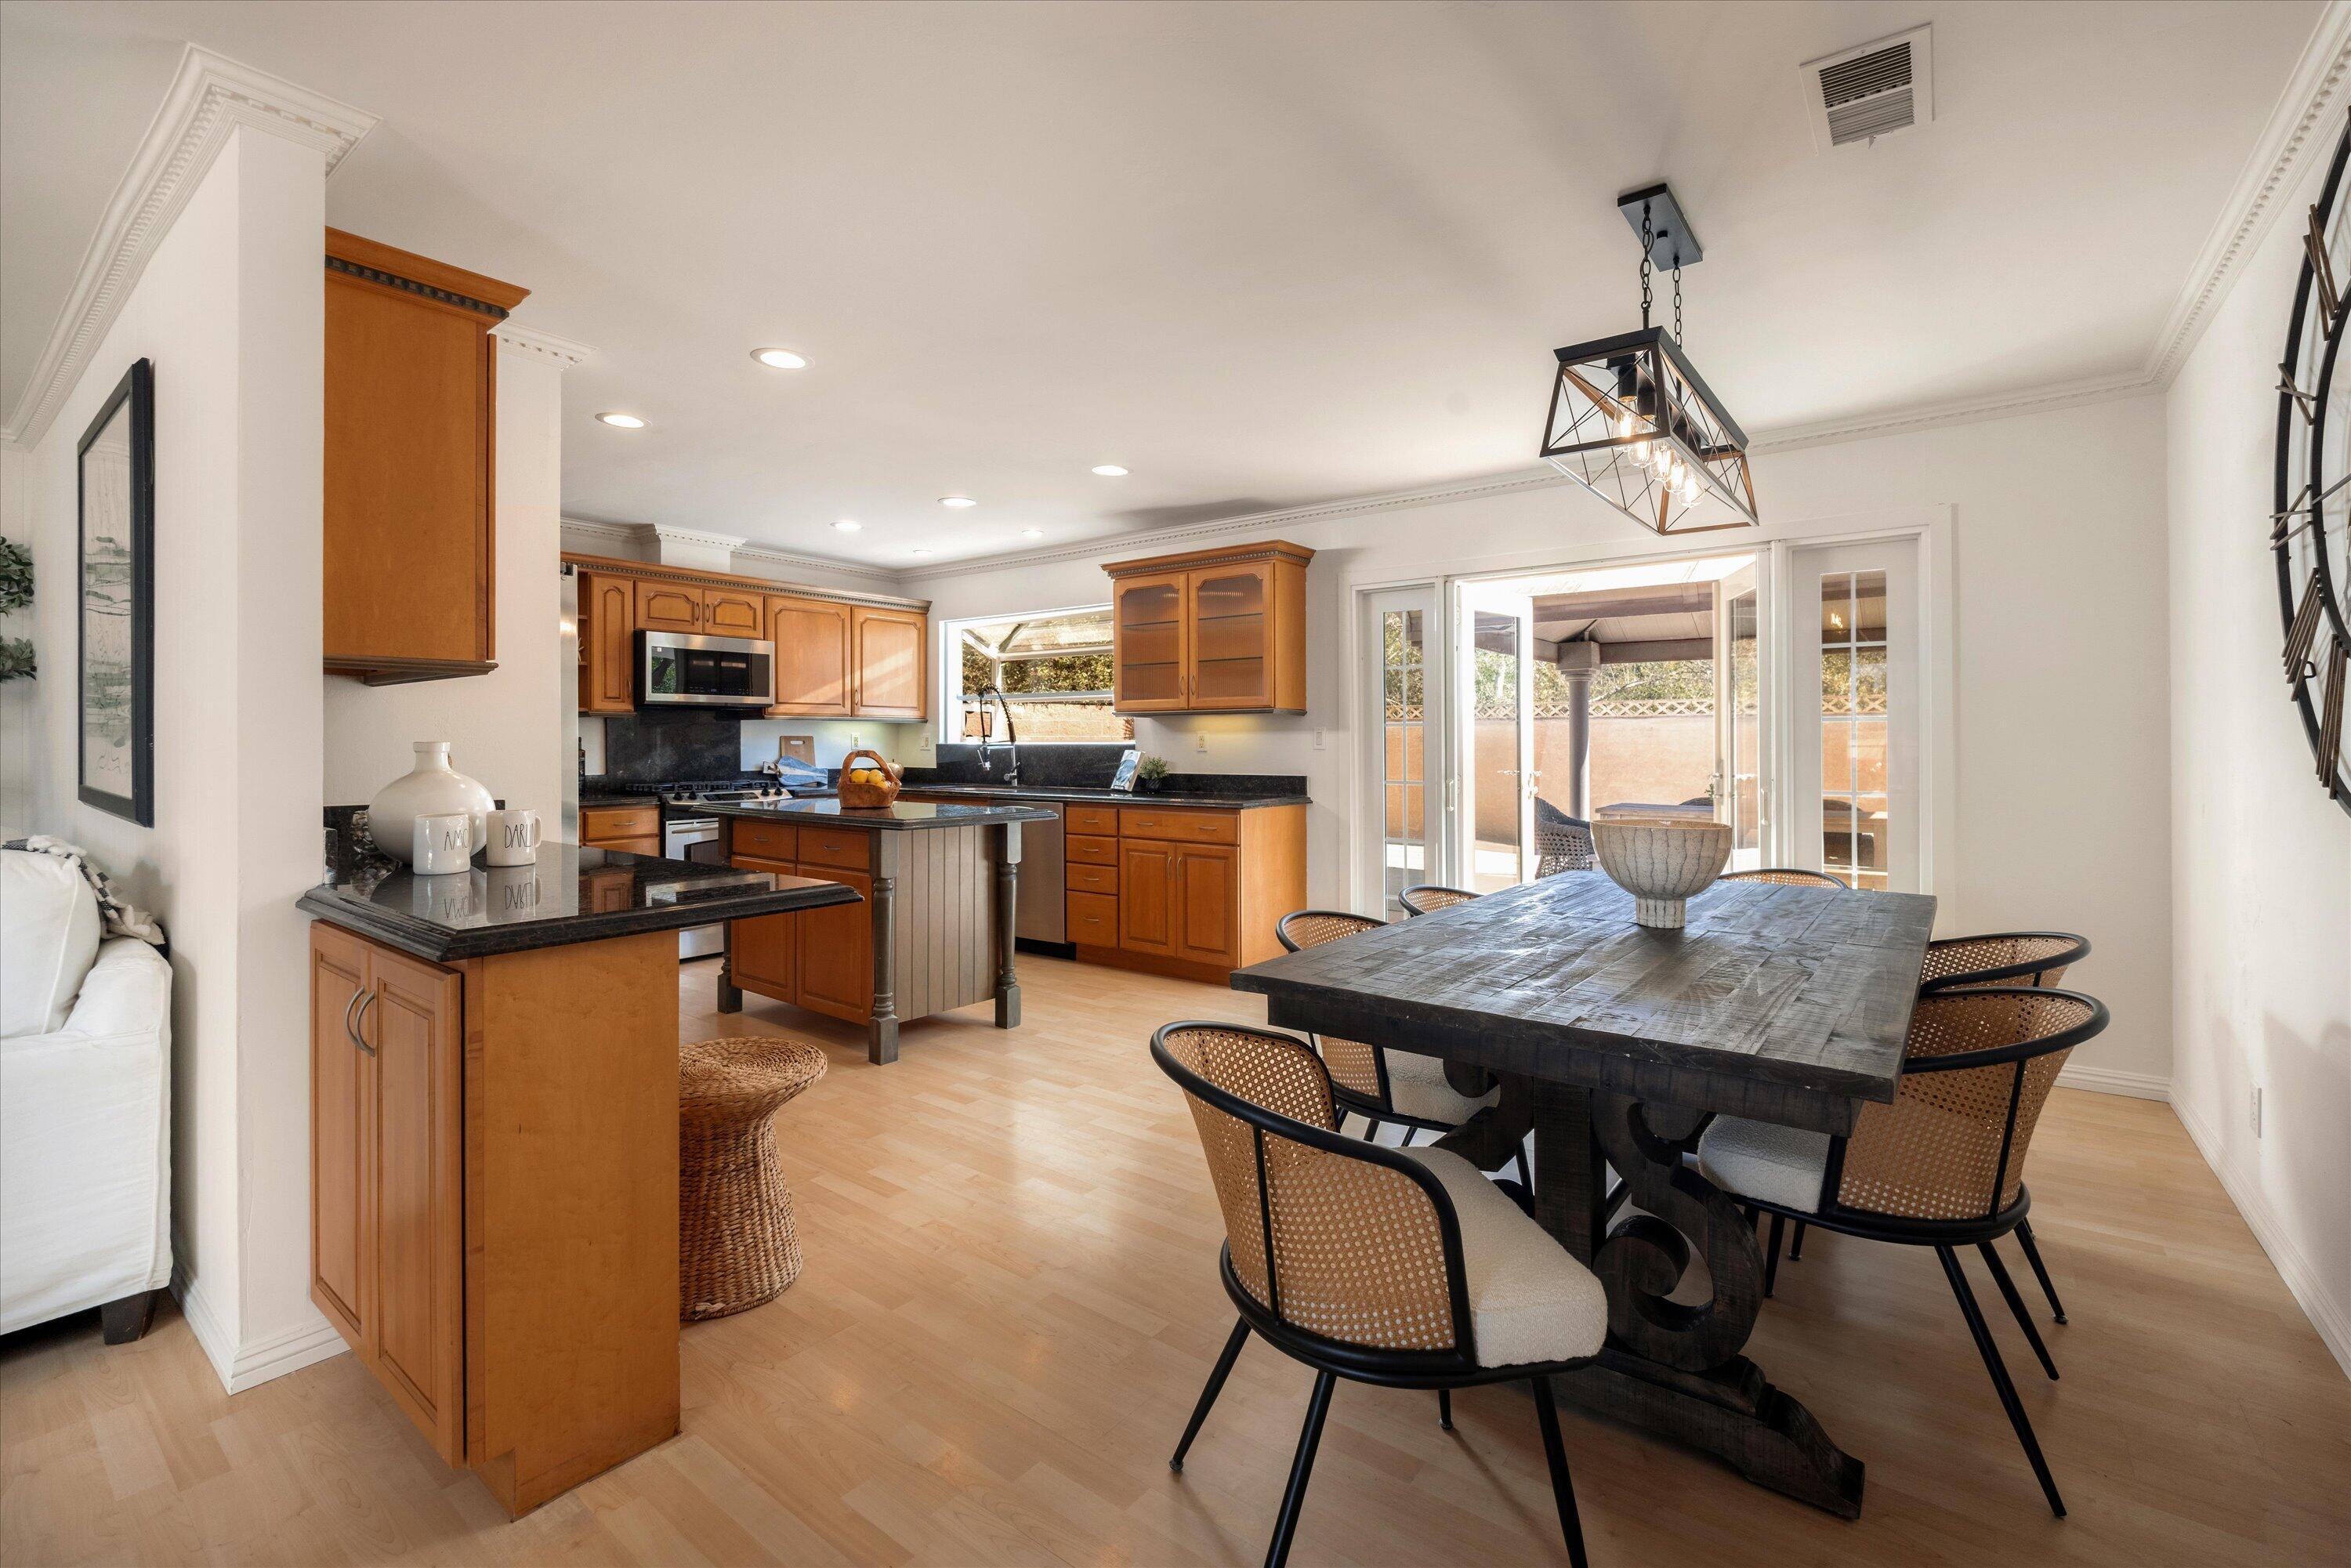
Open kitchen and dining area with warm wood cabinets, a dark dining table, and sliding doors to a patio.
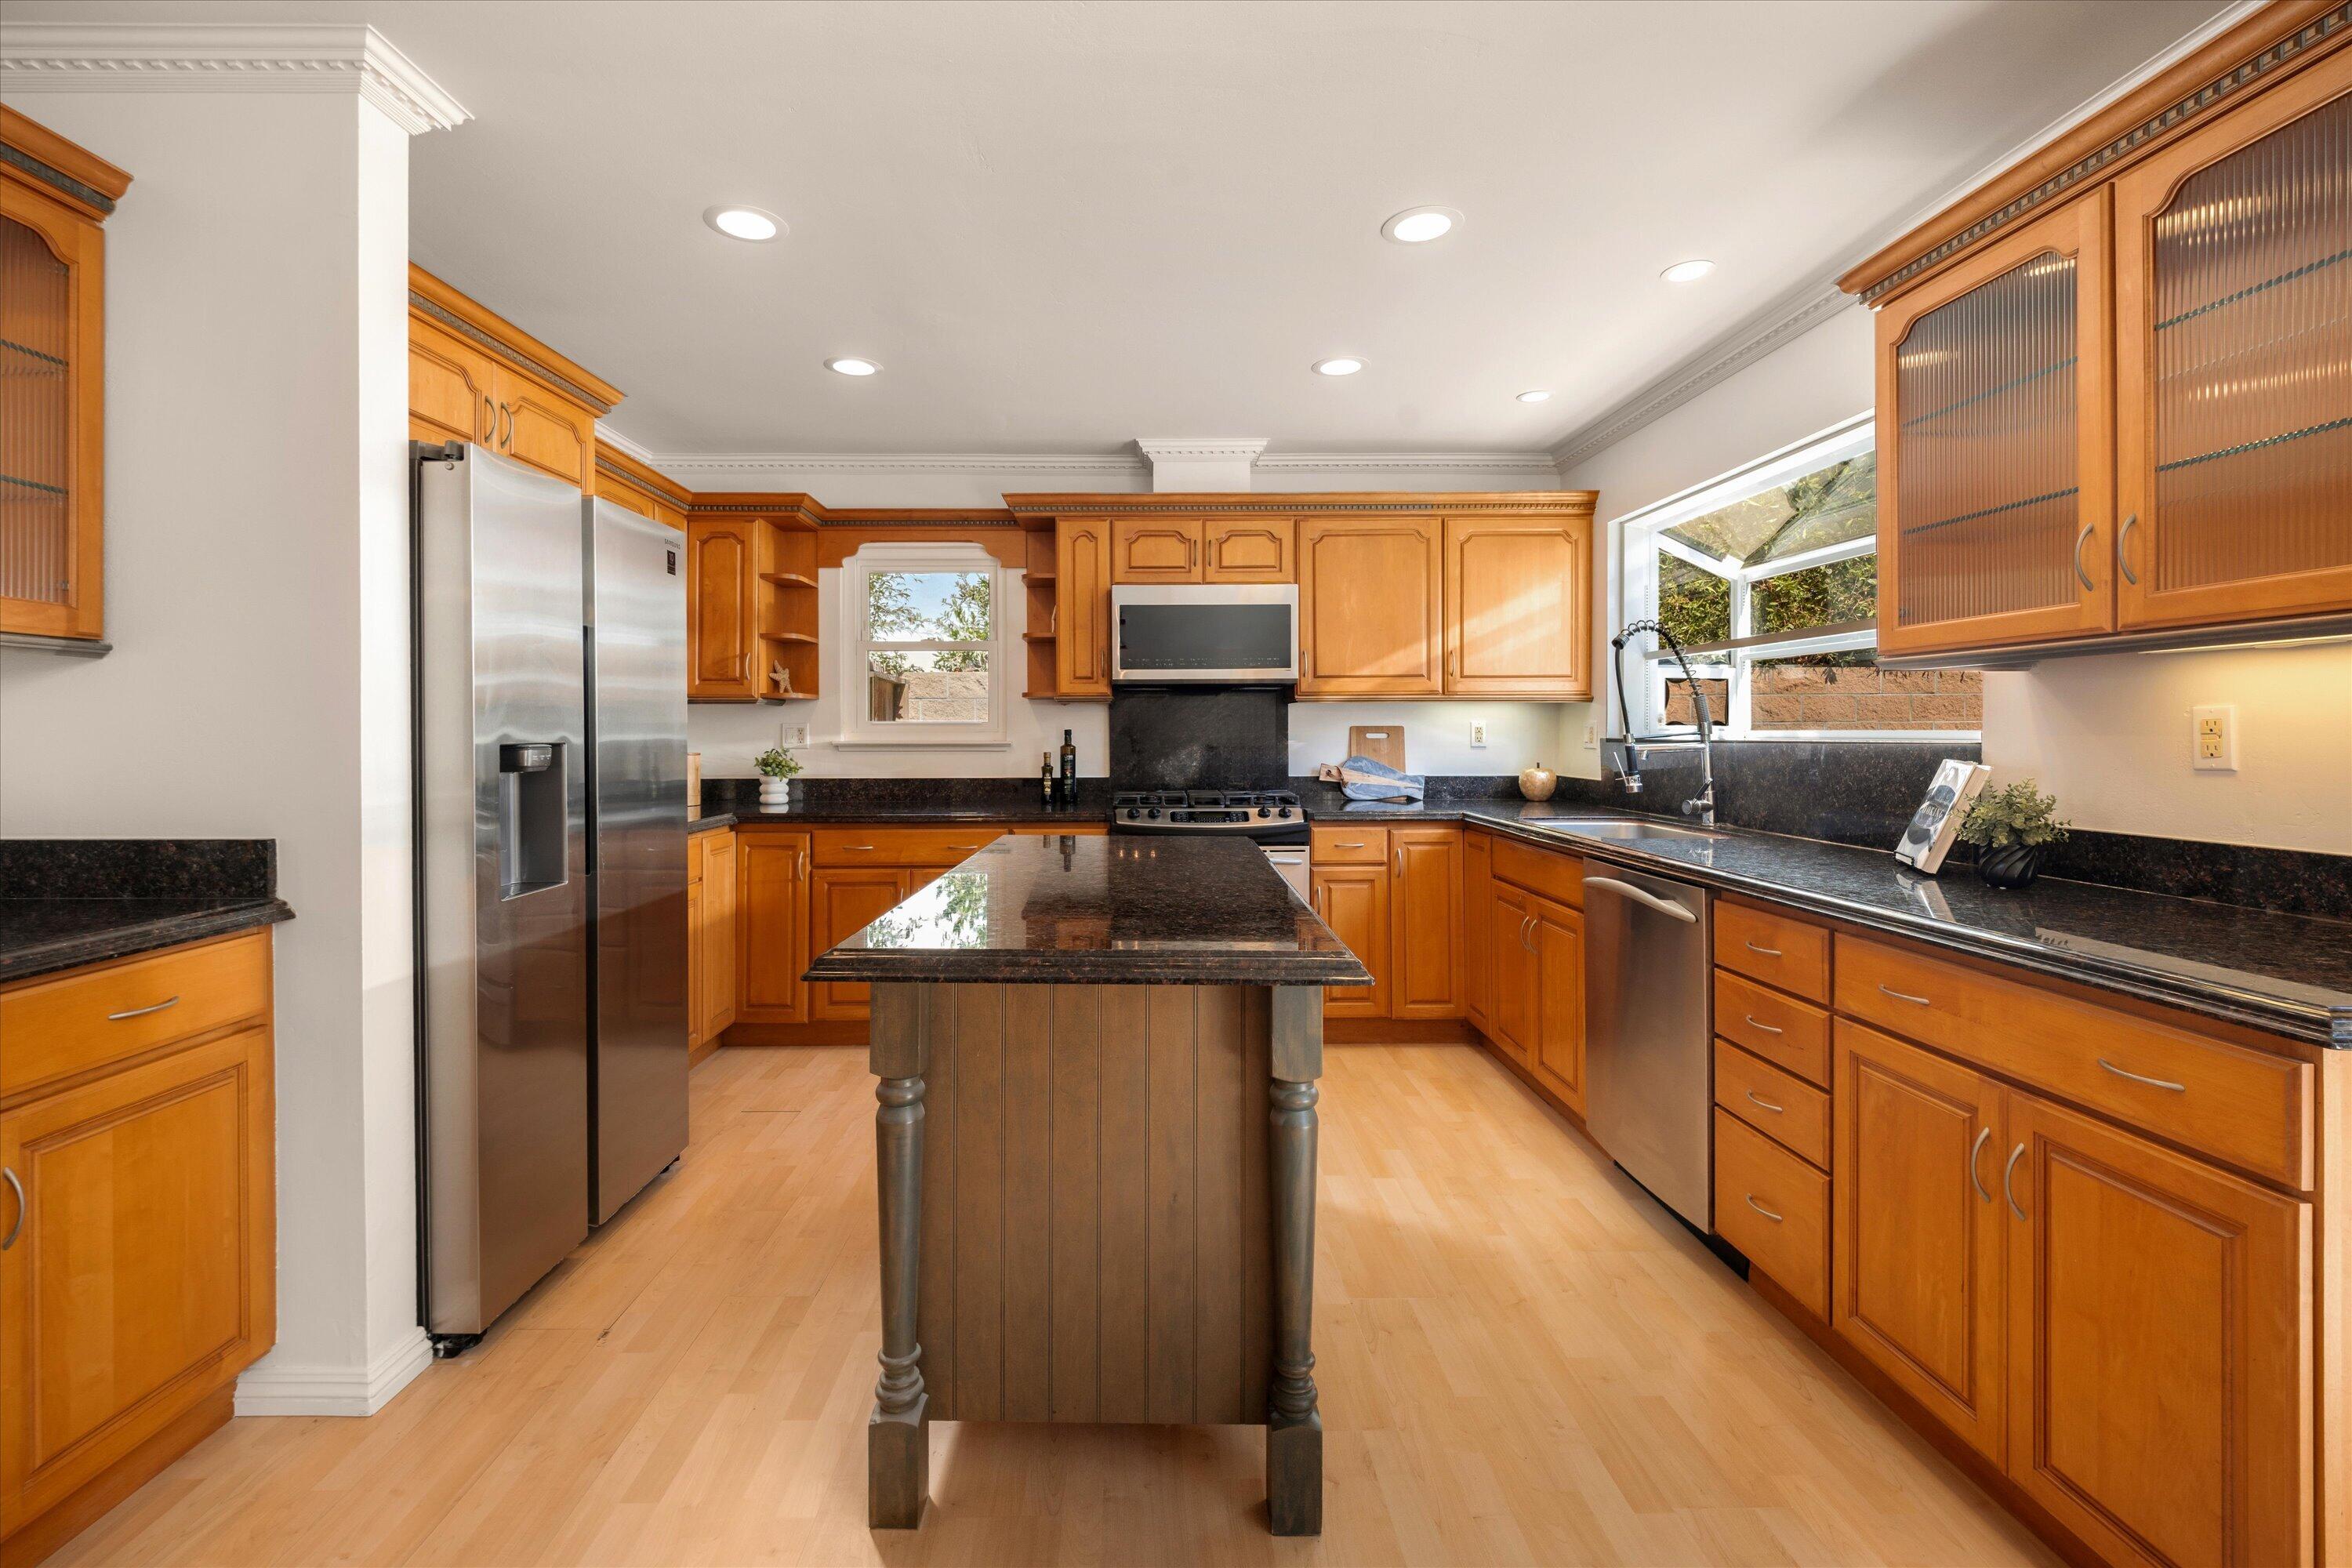
Kitchen with warm wood cabinetry, dark stone counters, a central island, and stainless steel appliances.
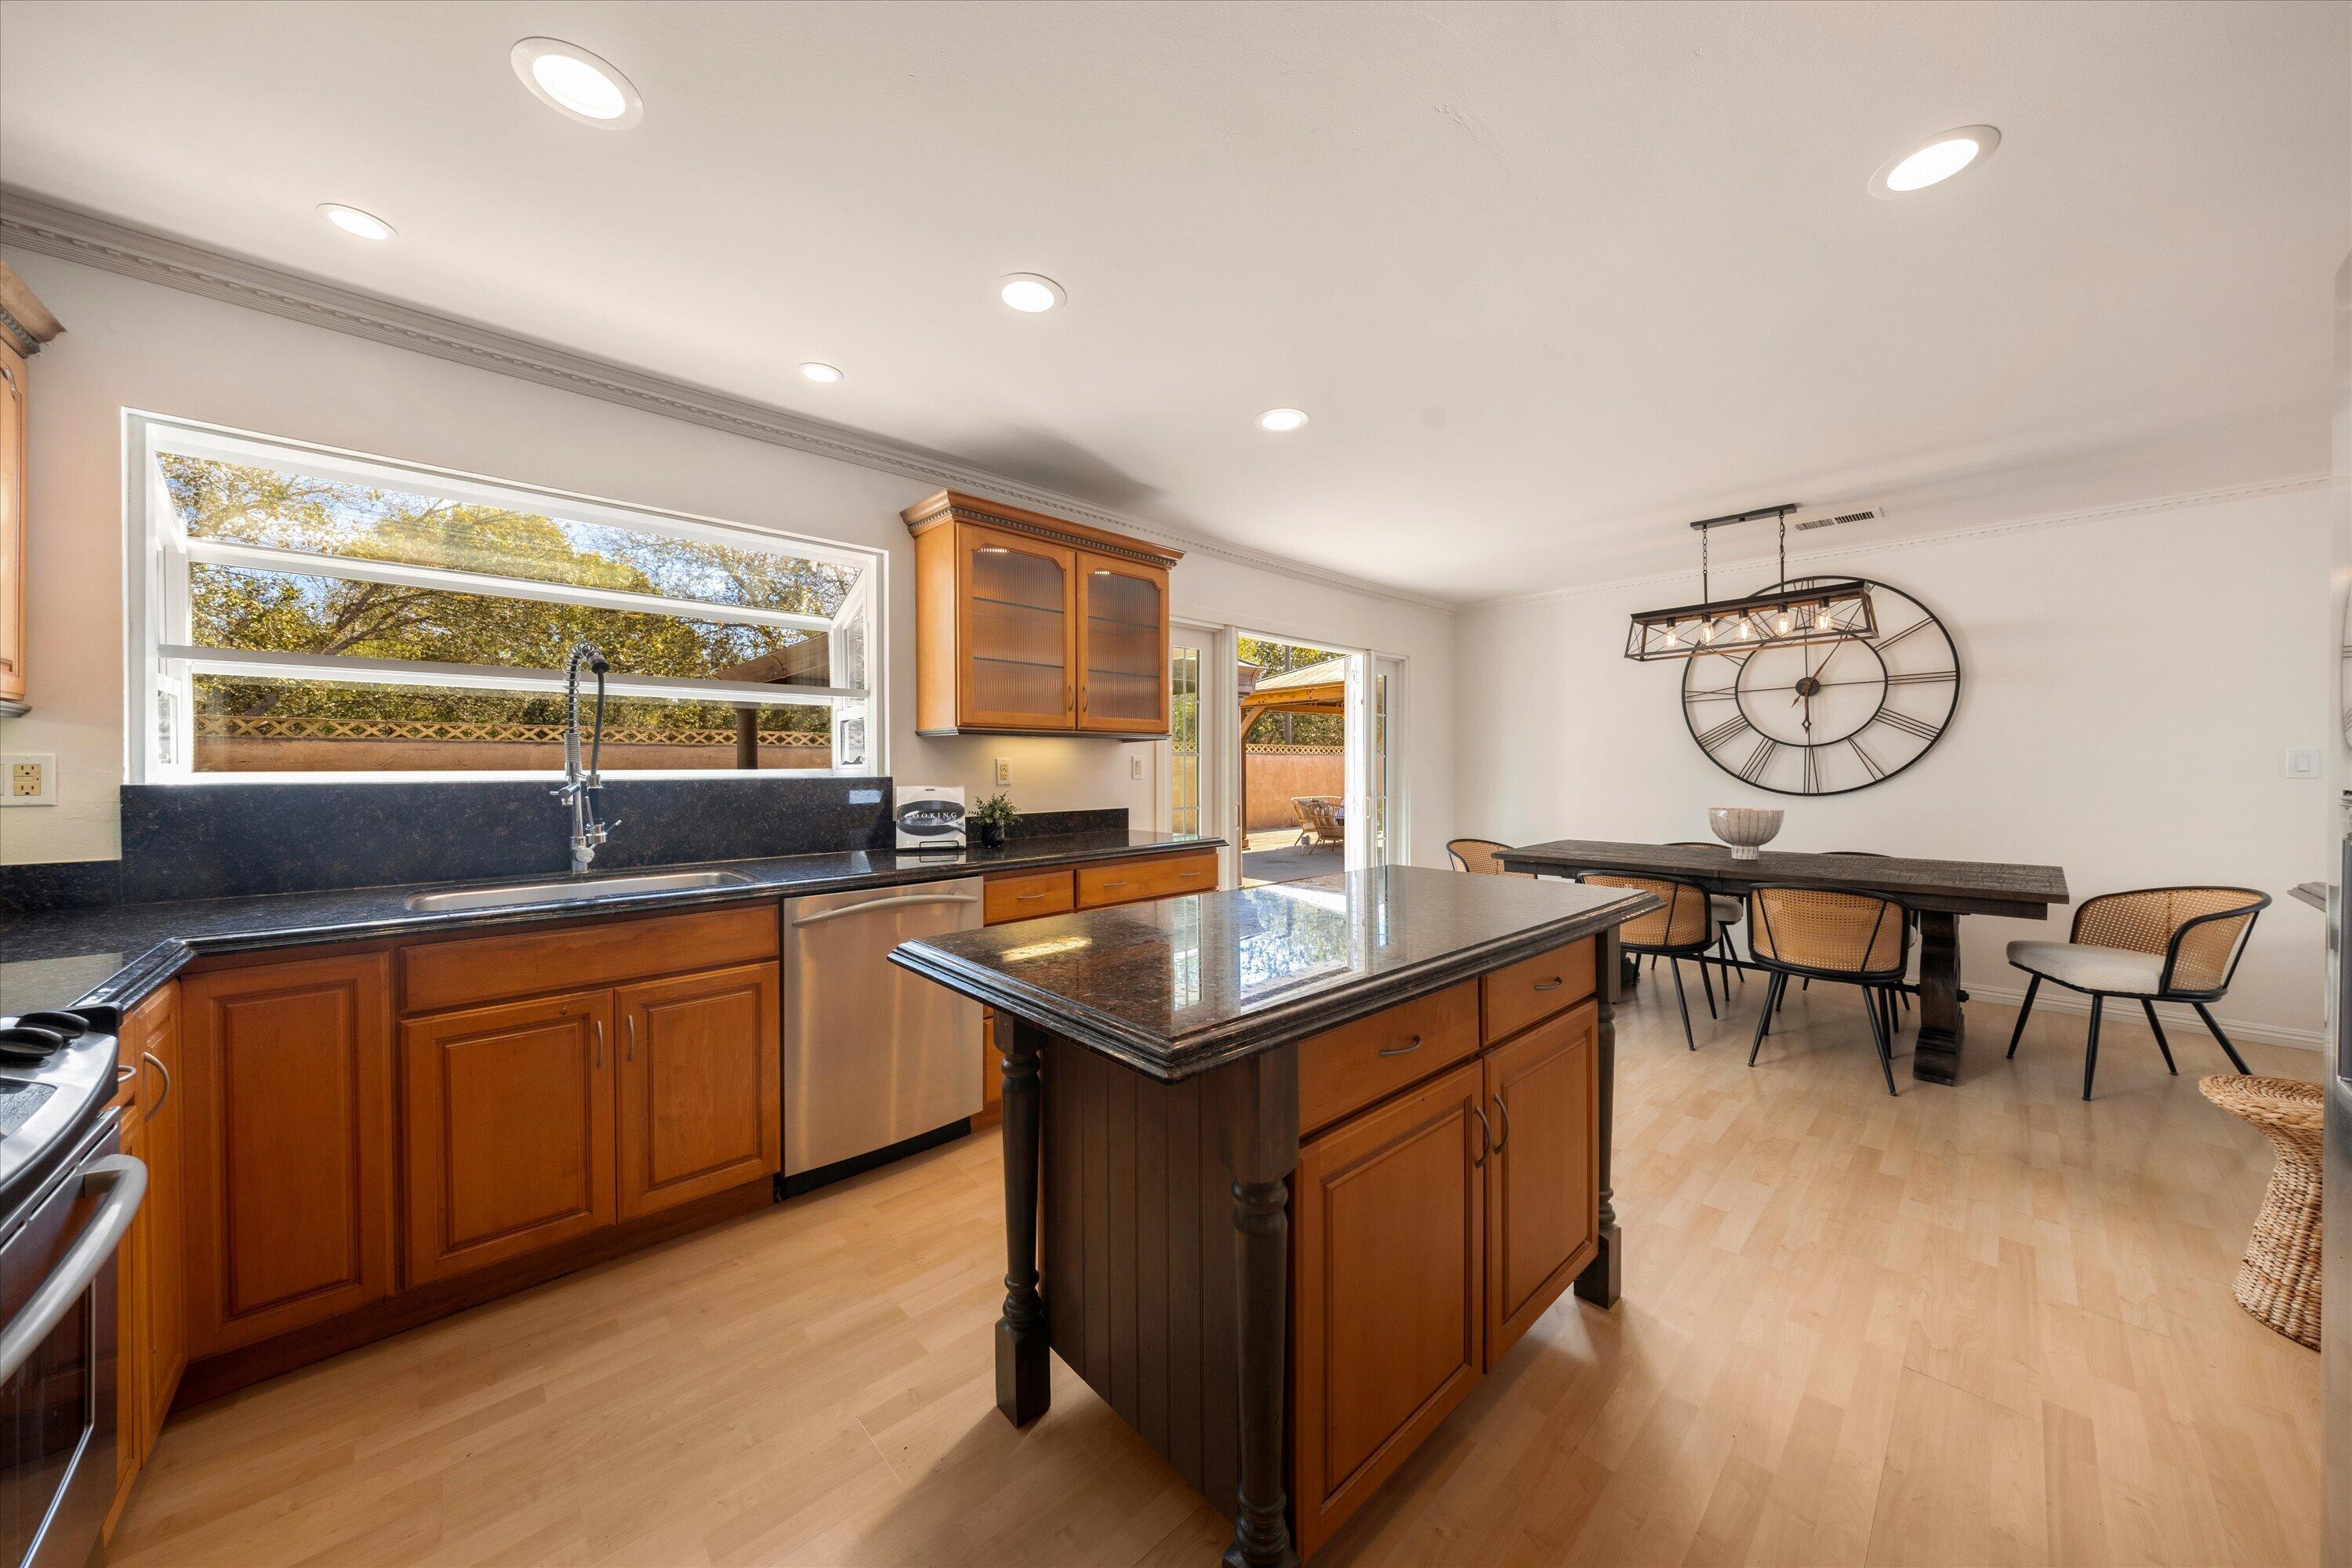
Kitchen with a dark stone island, warm wood cabinetry, and an adjoining dining area with a large wall clock.
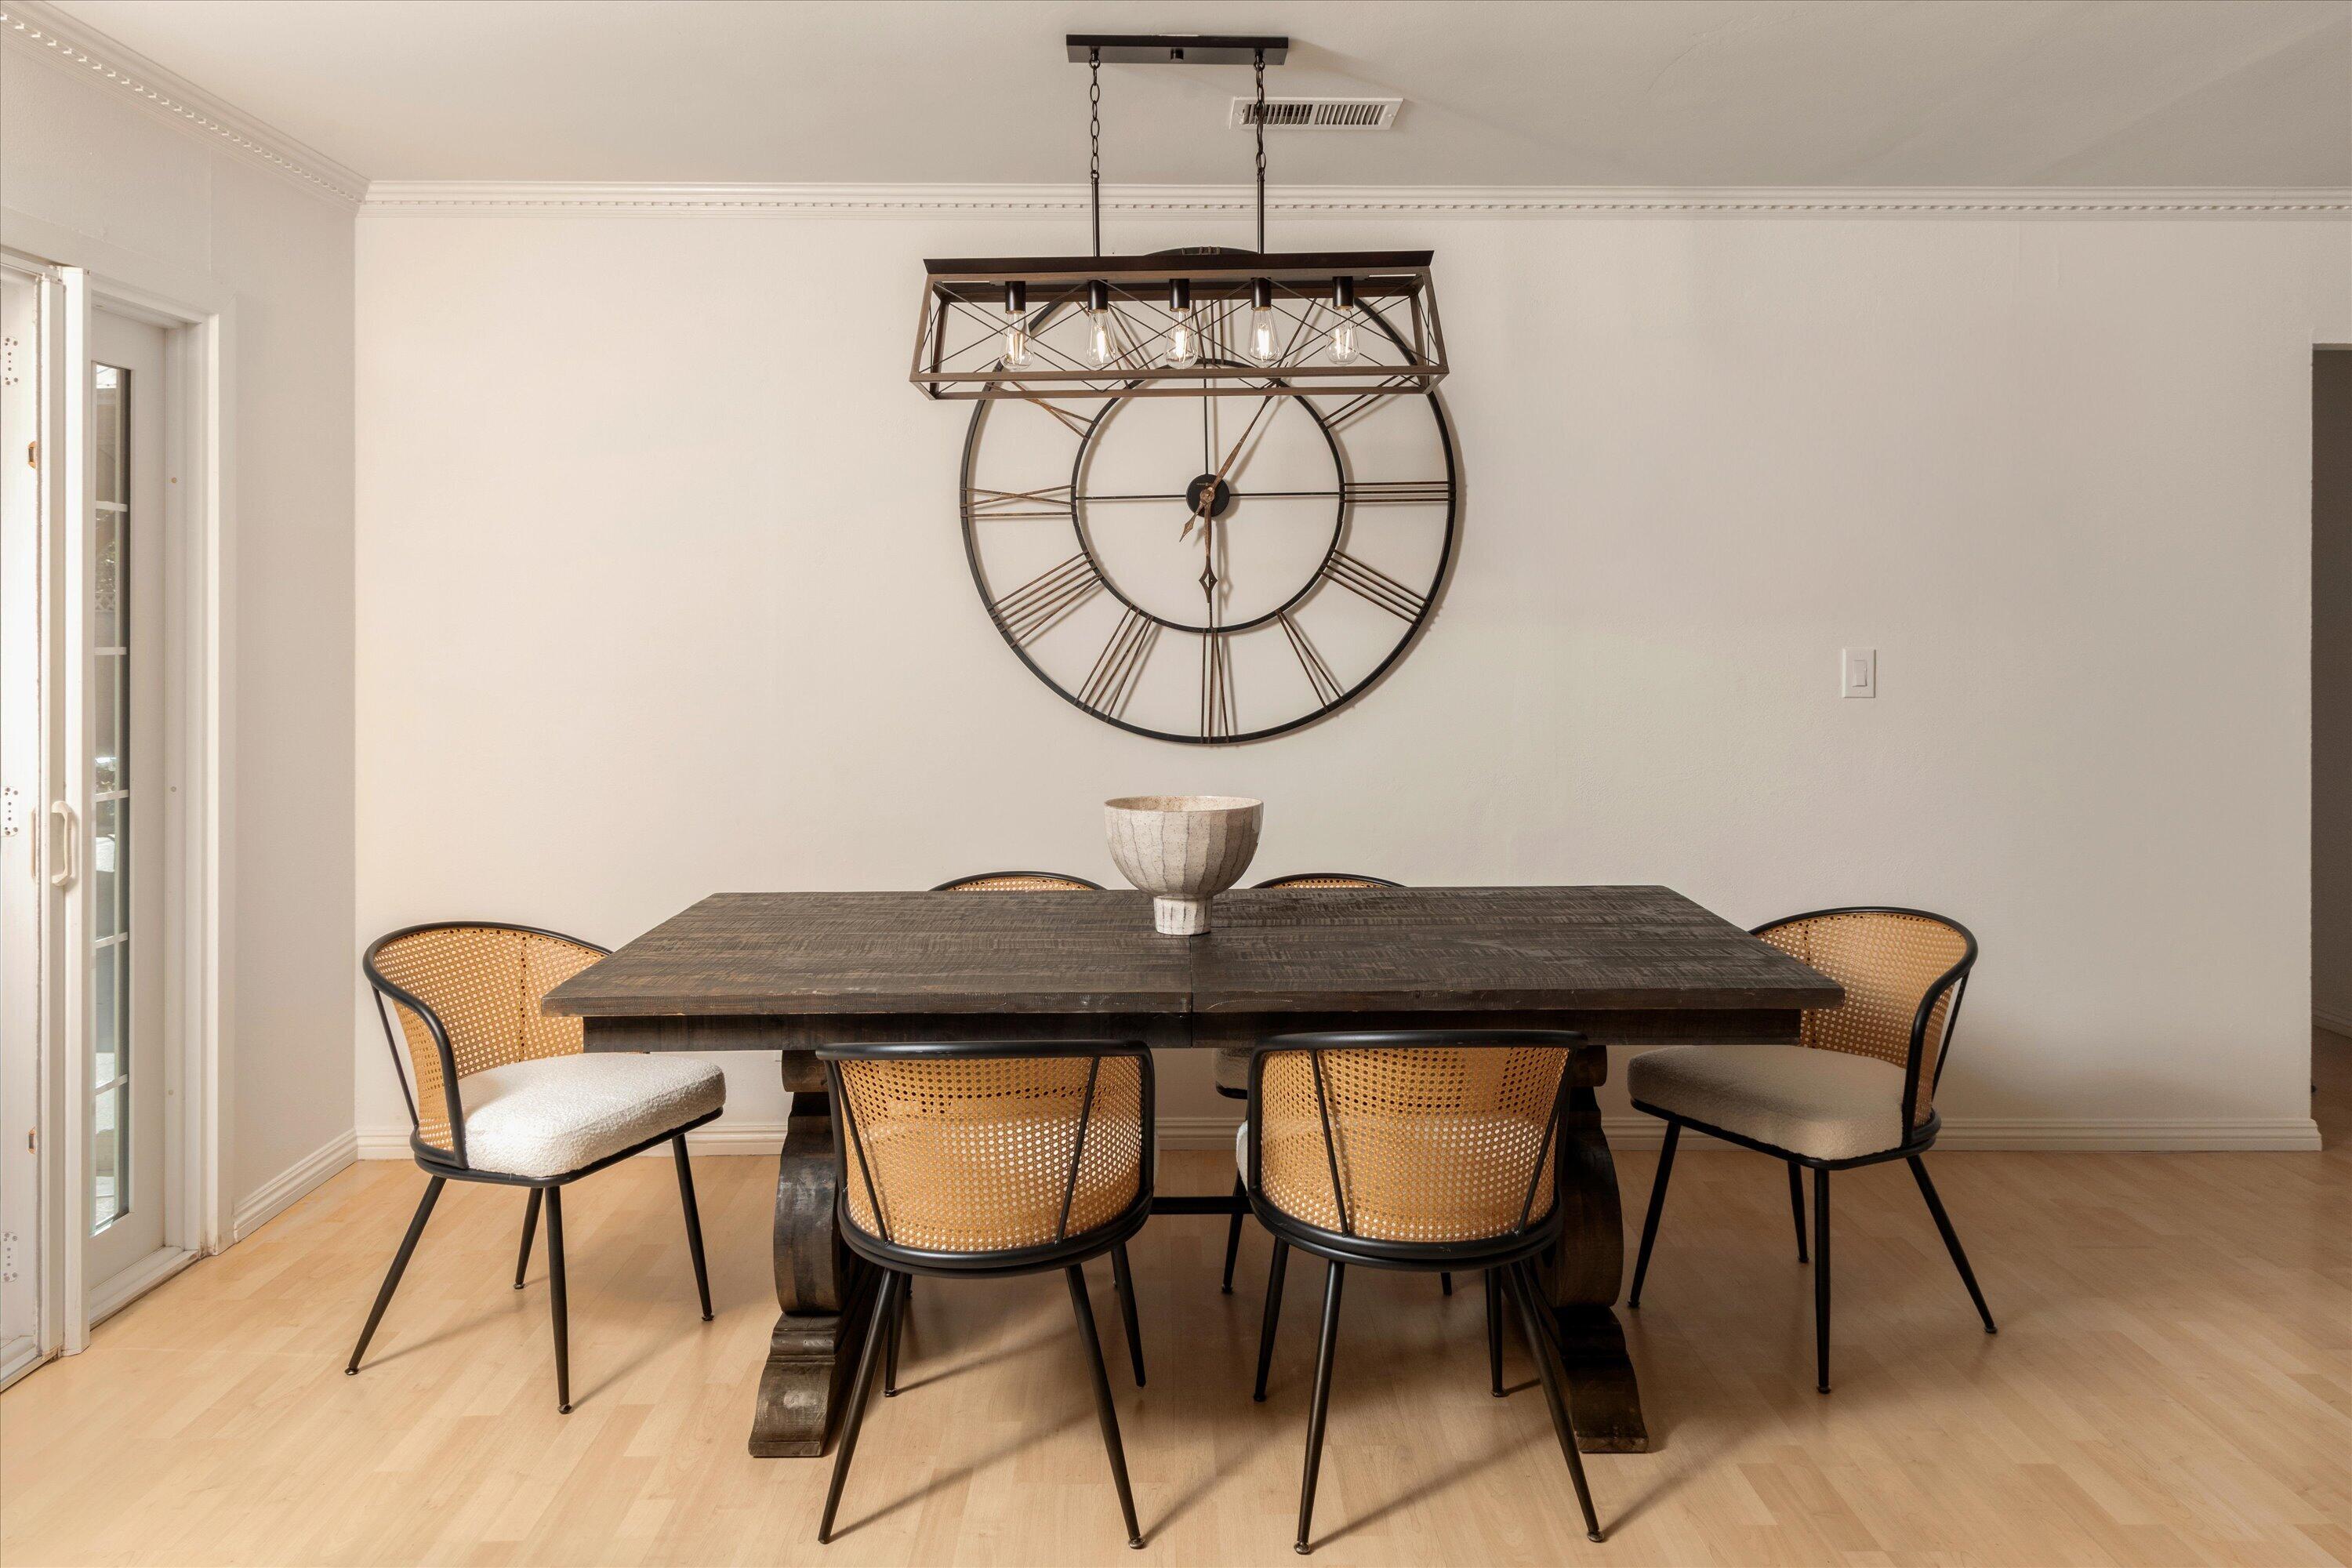
Dining room with a dark wood table, cane-back chairs, and a large round wall clock.
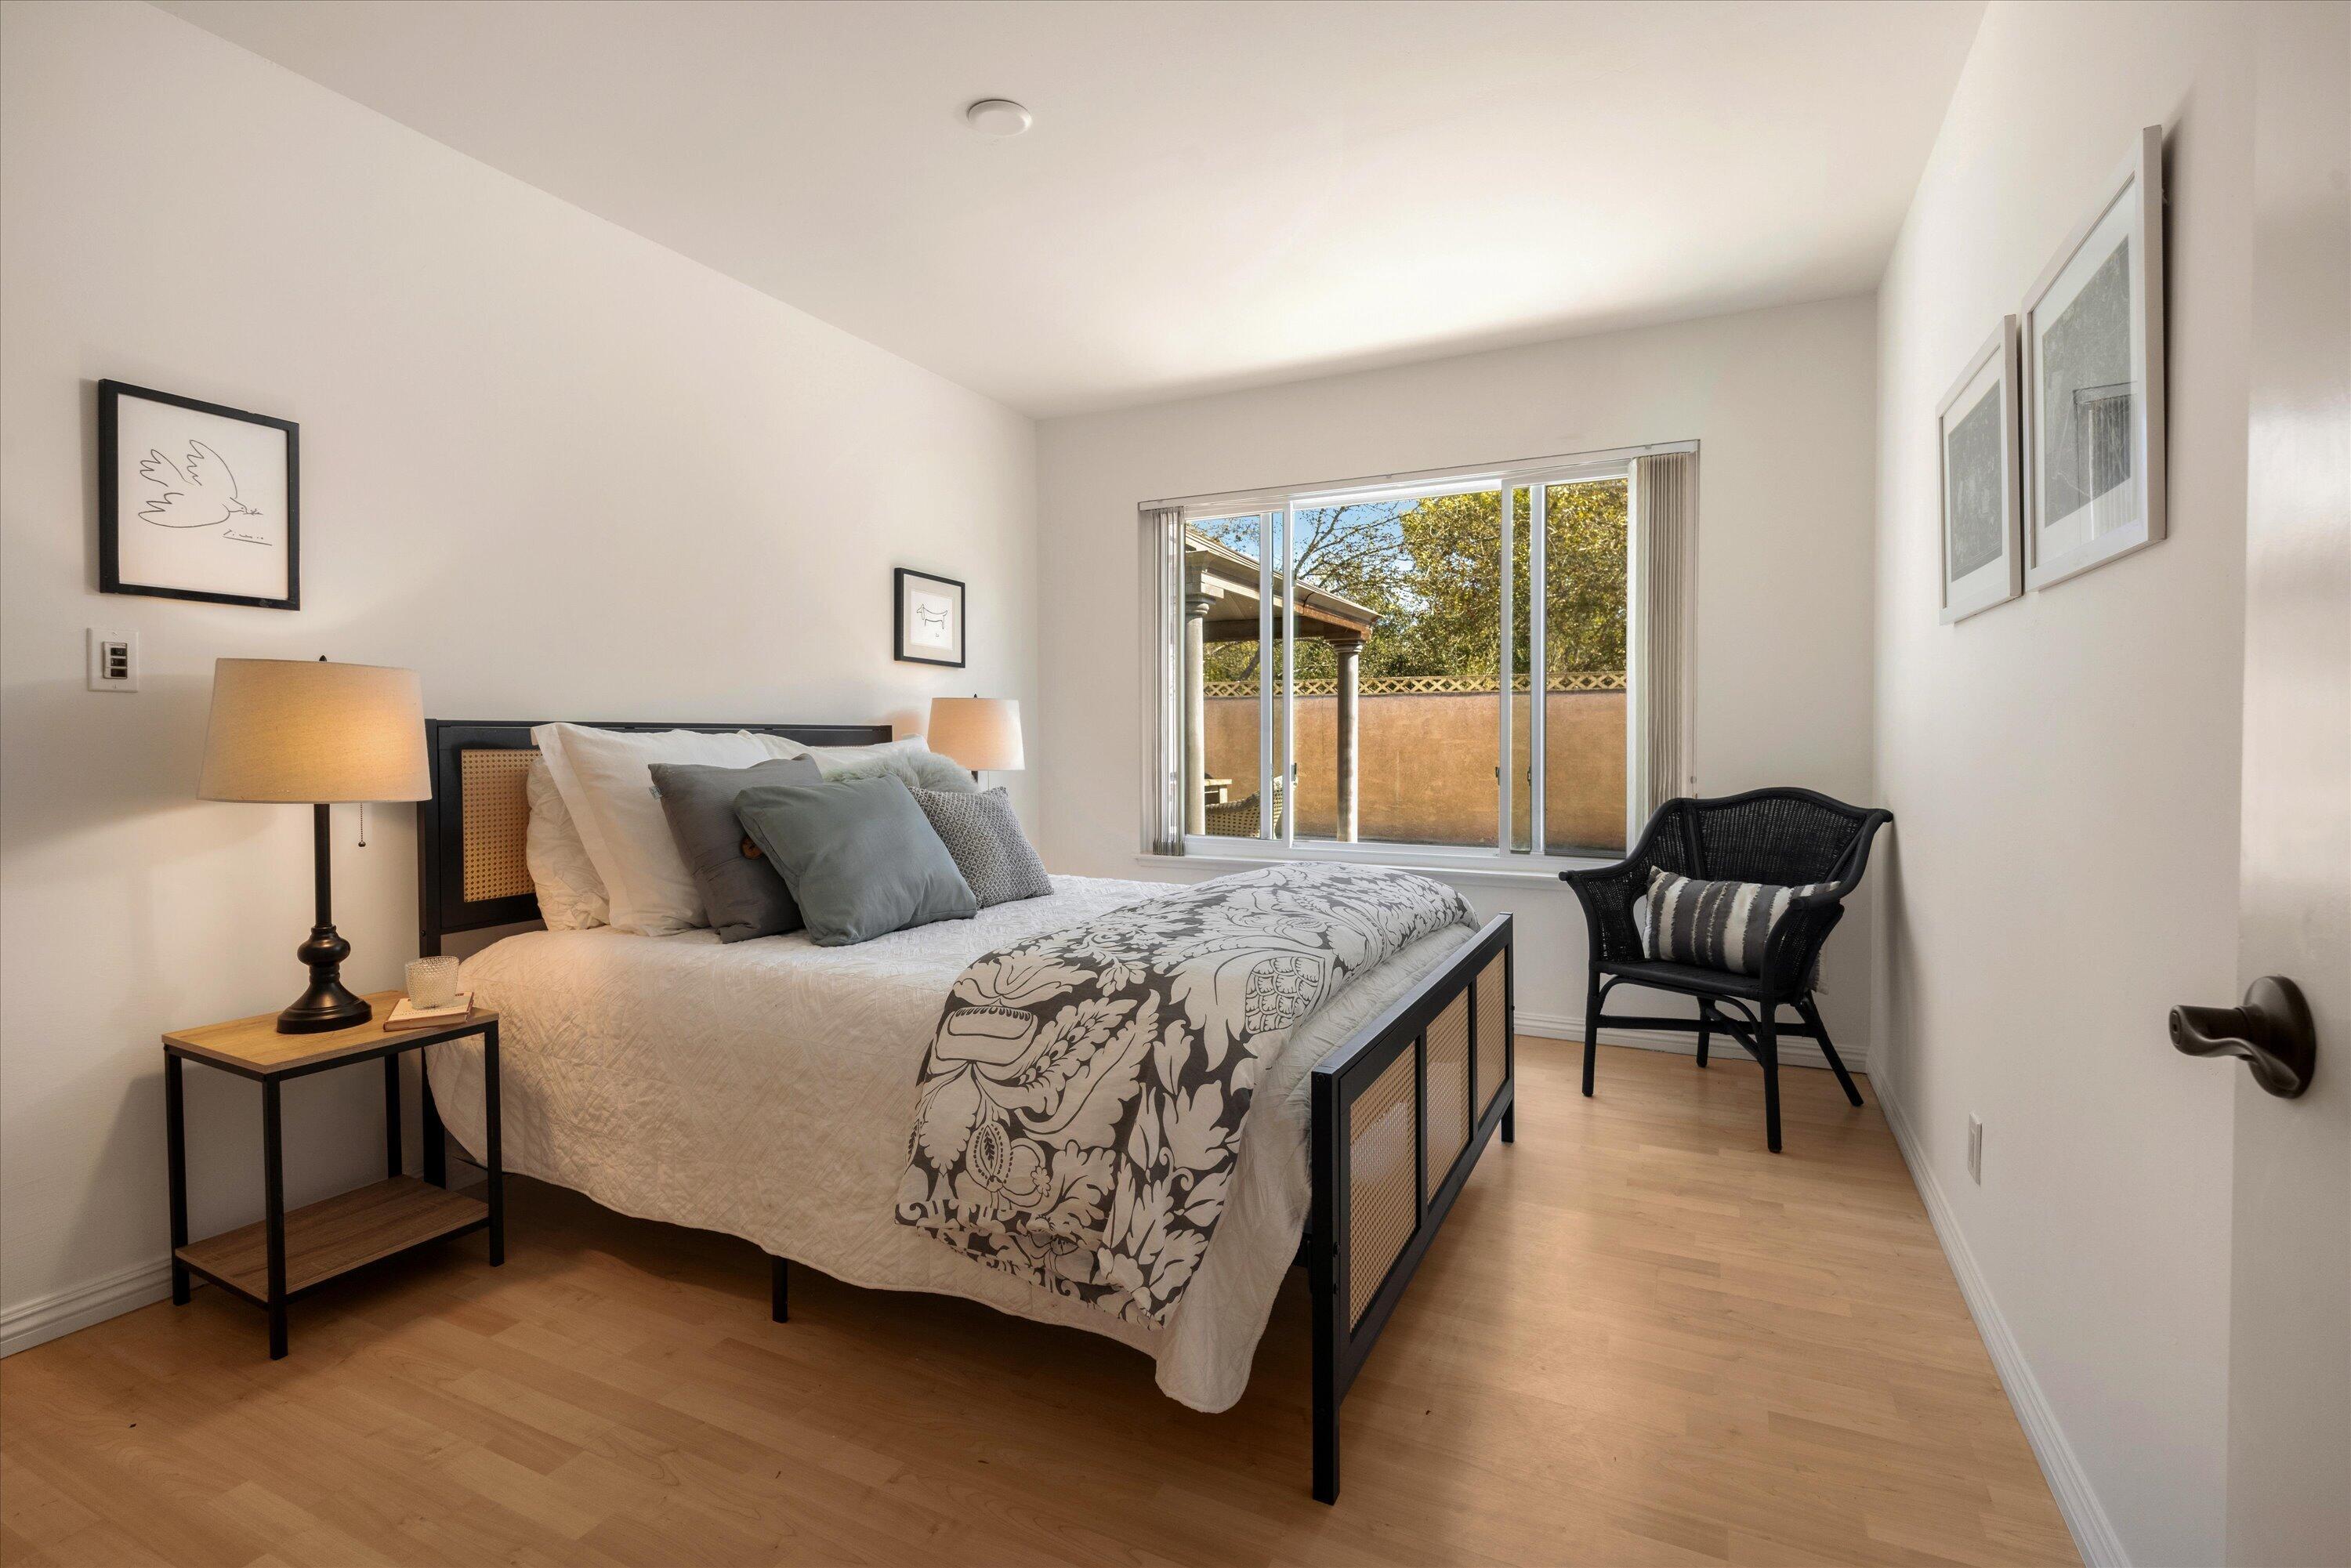
Bedroom with patterned bedding, a black-and-cane bed, and sliding doors to a patio.
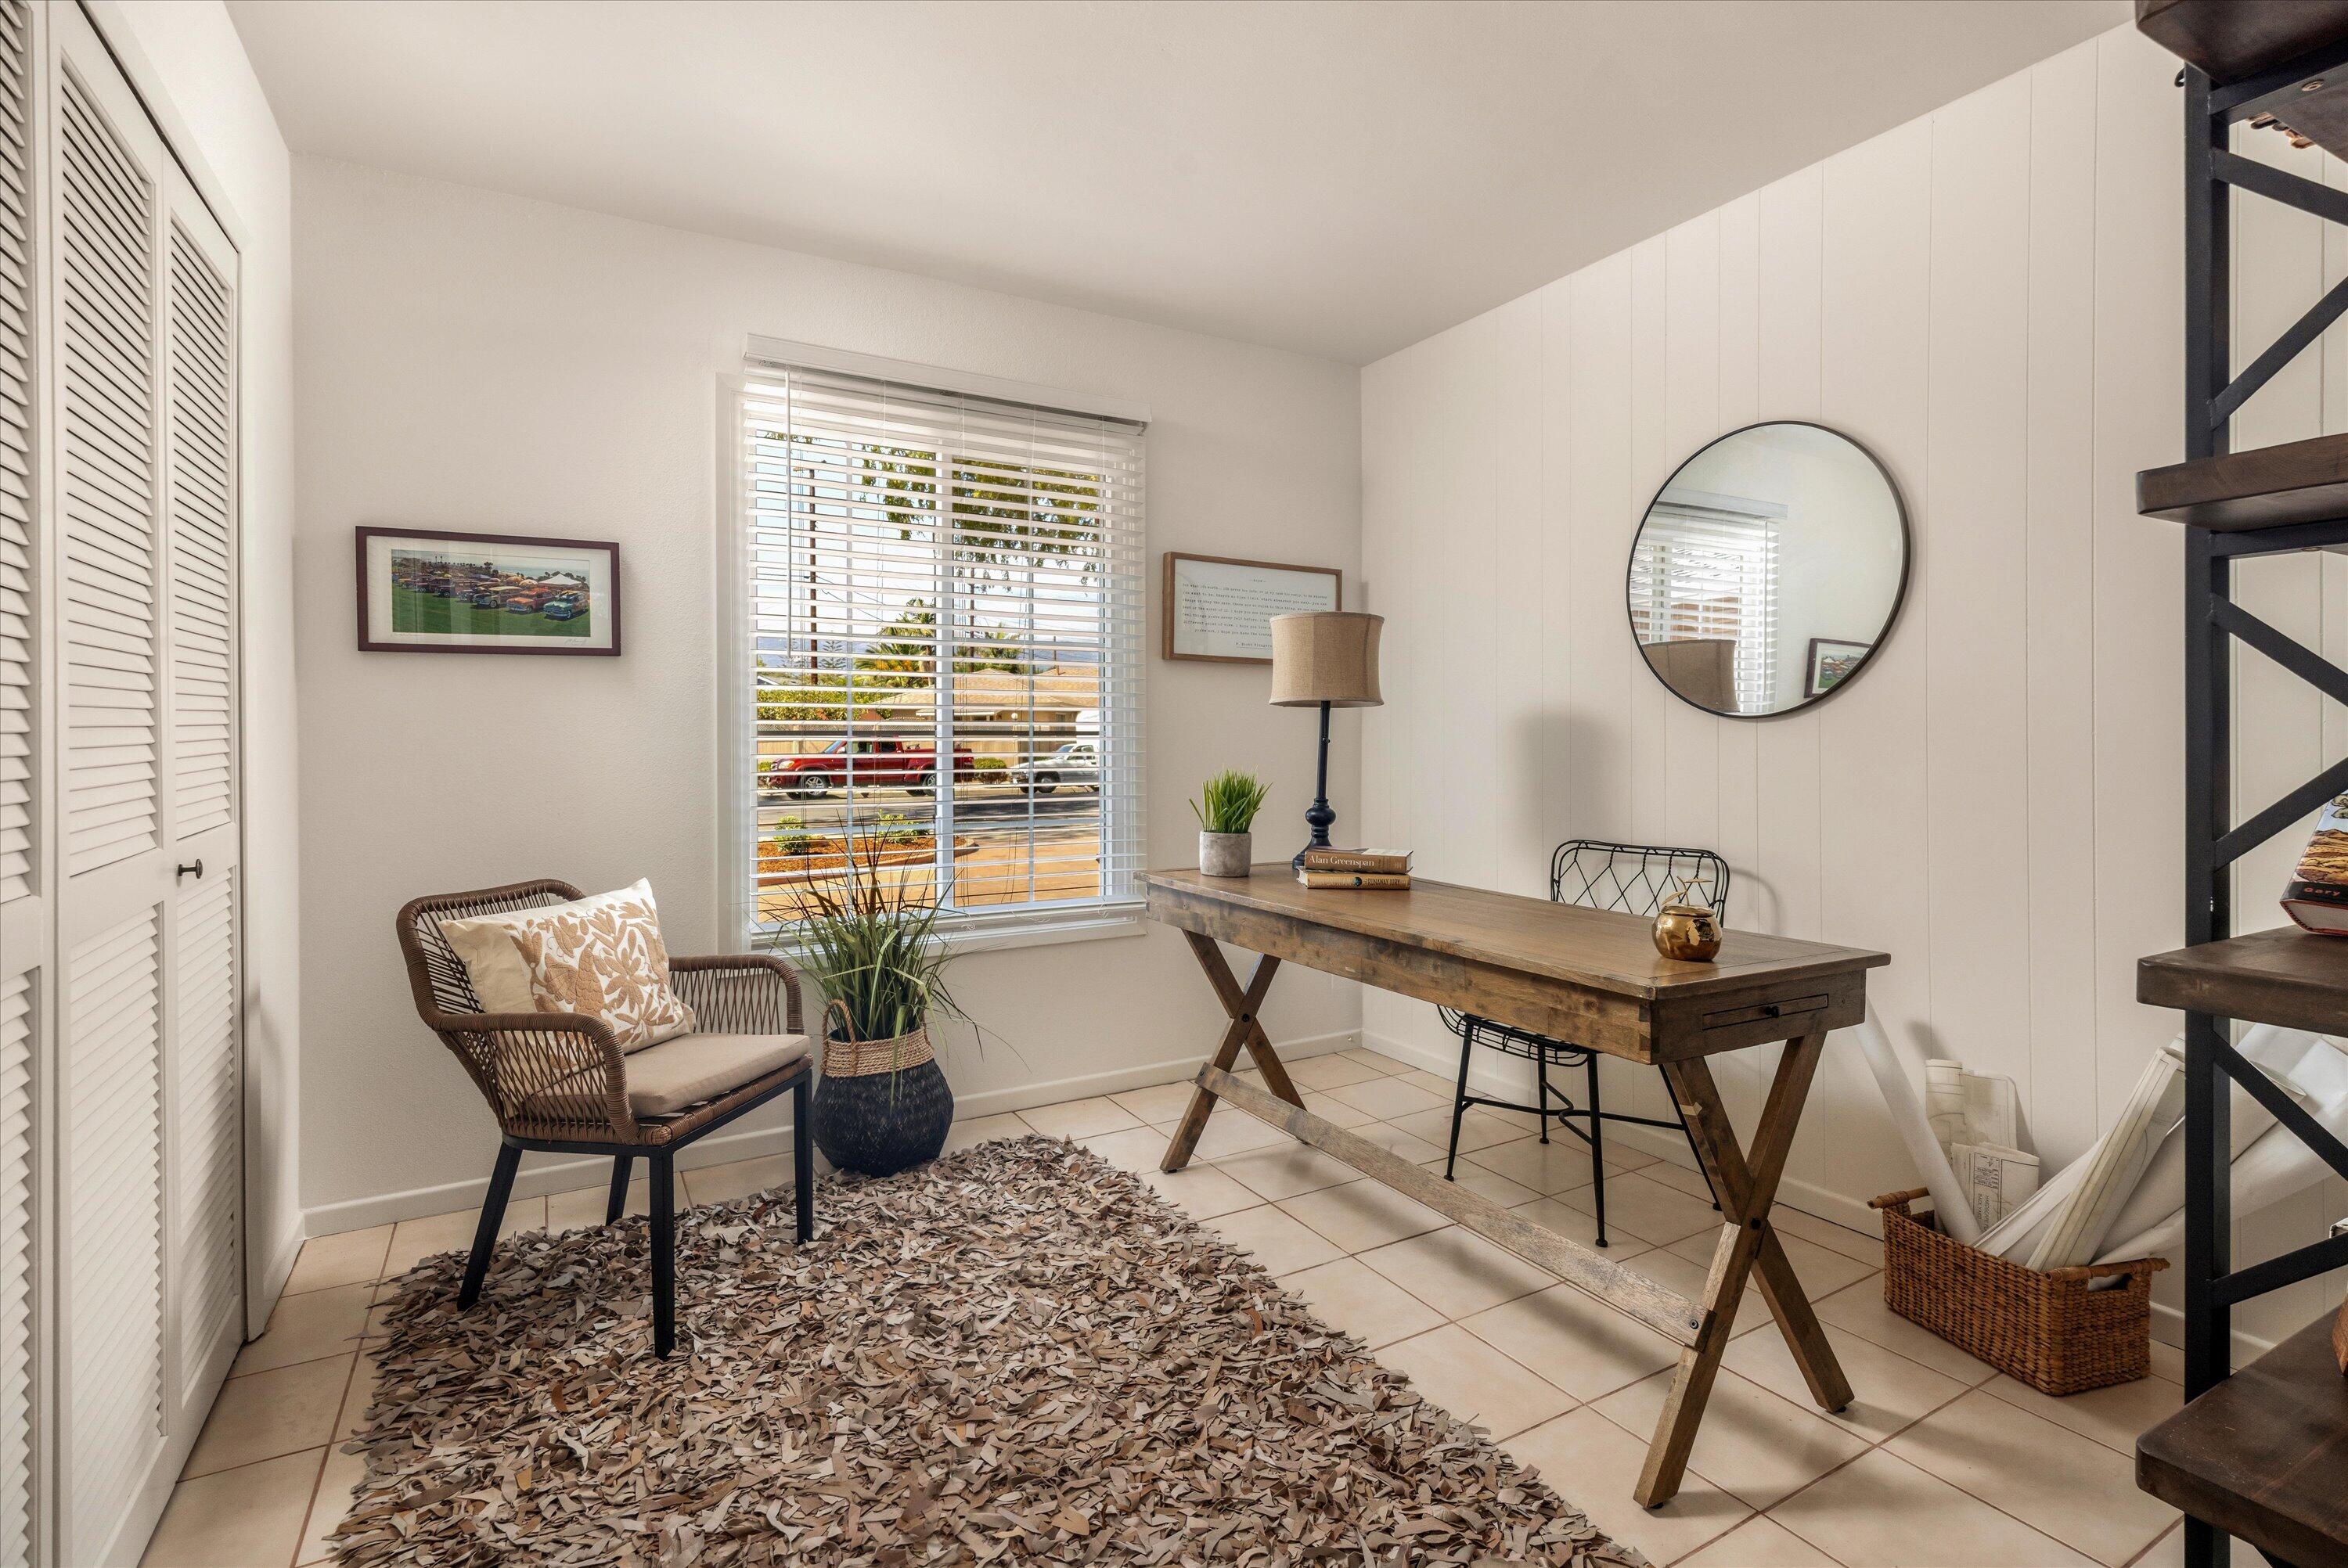
Home office with a rustic wooden desk, woven armchair, and large window with white blinds.
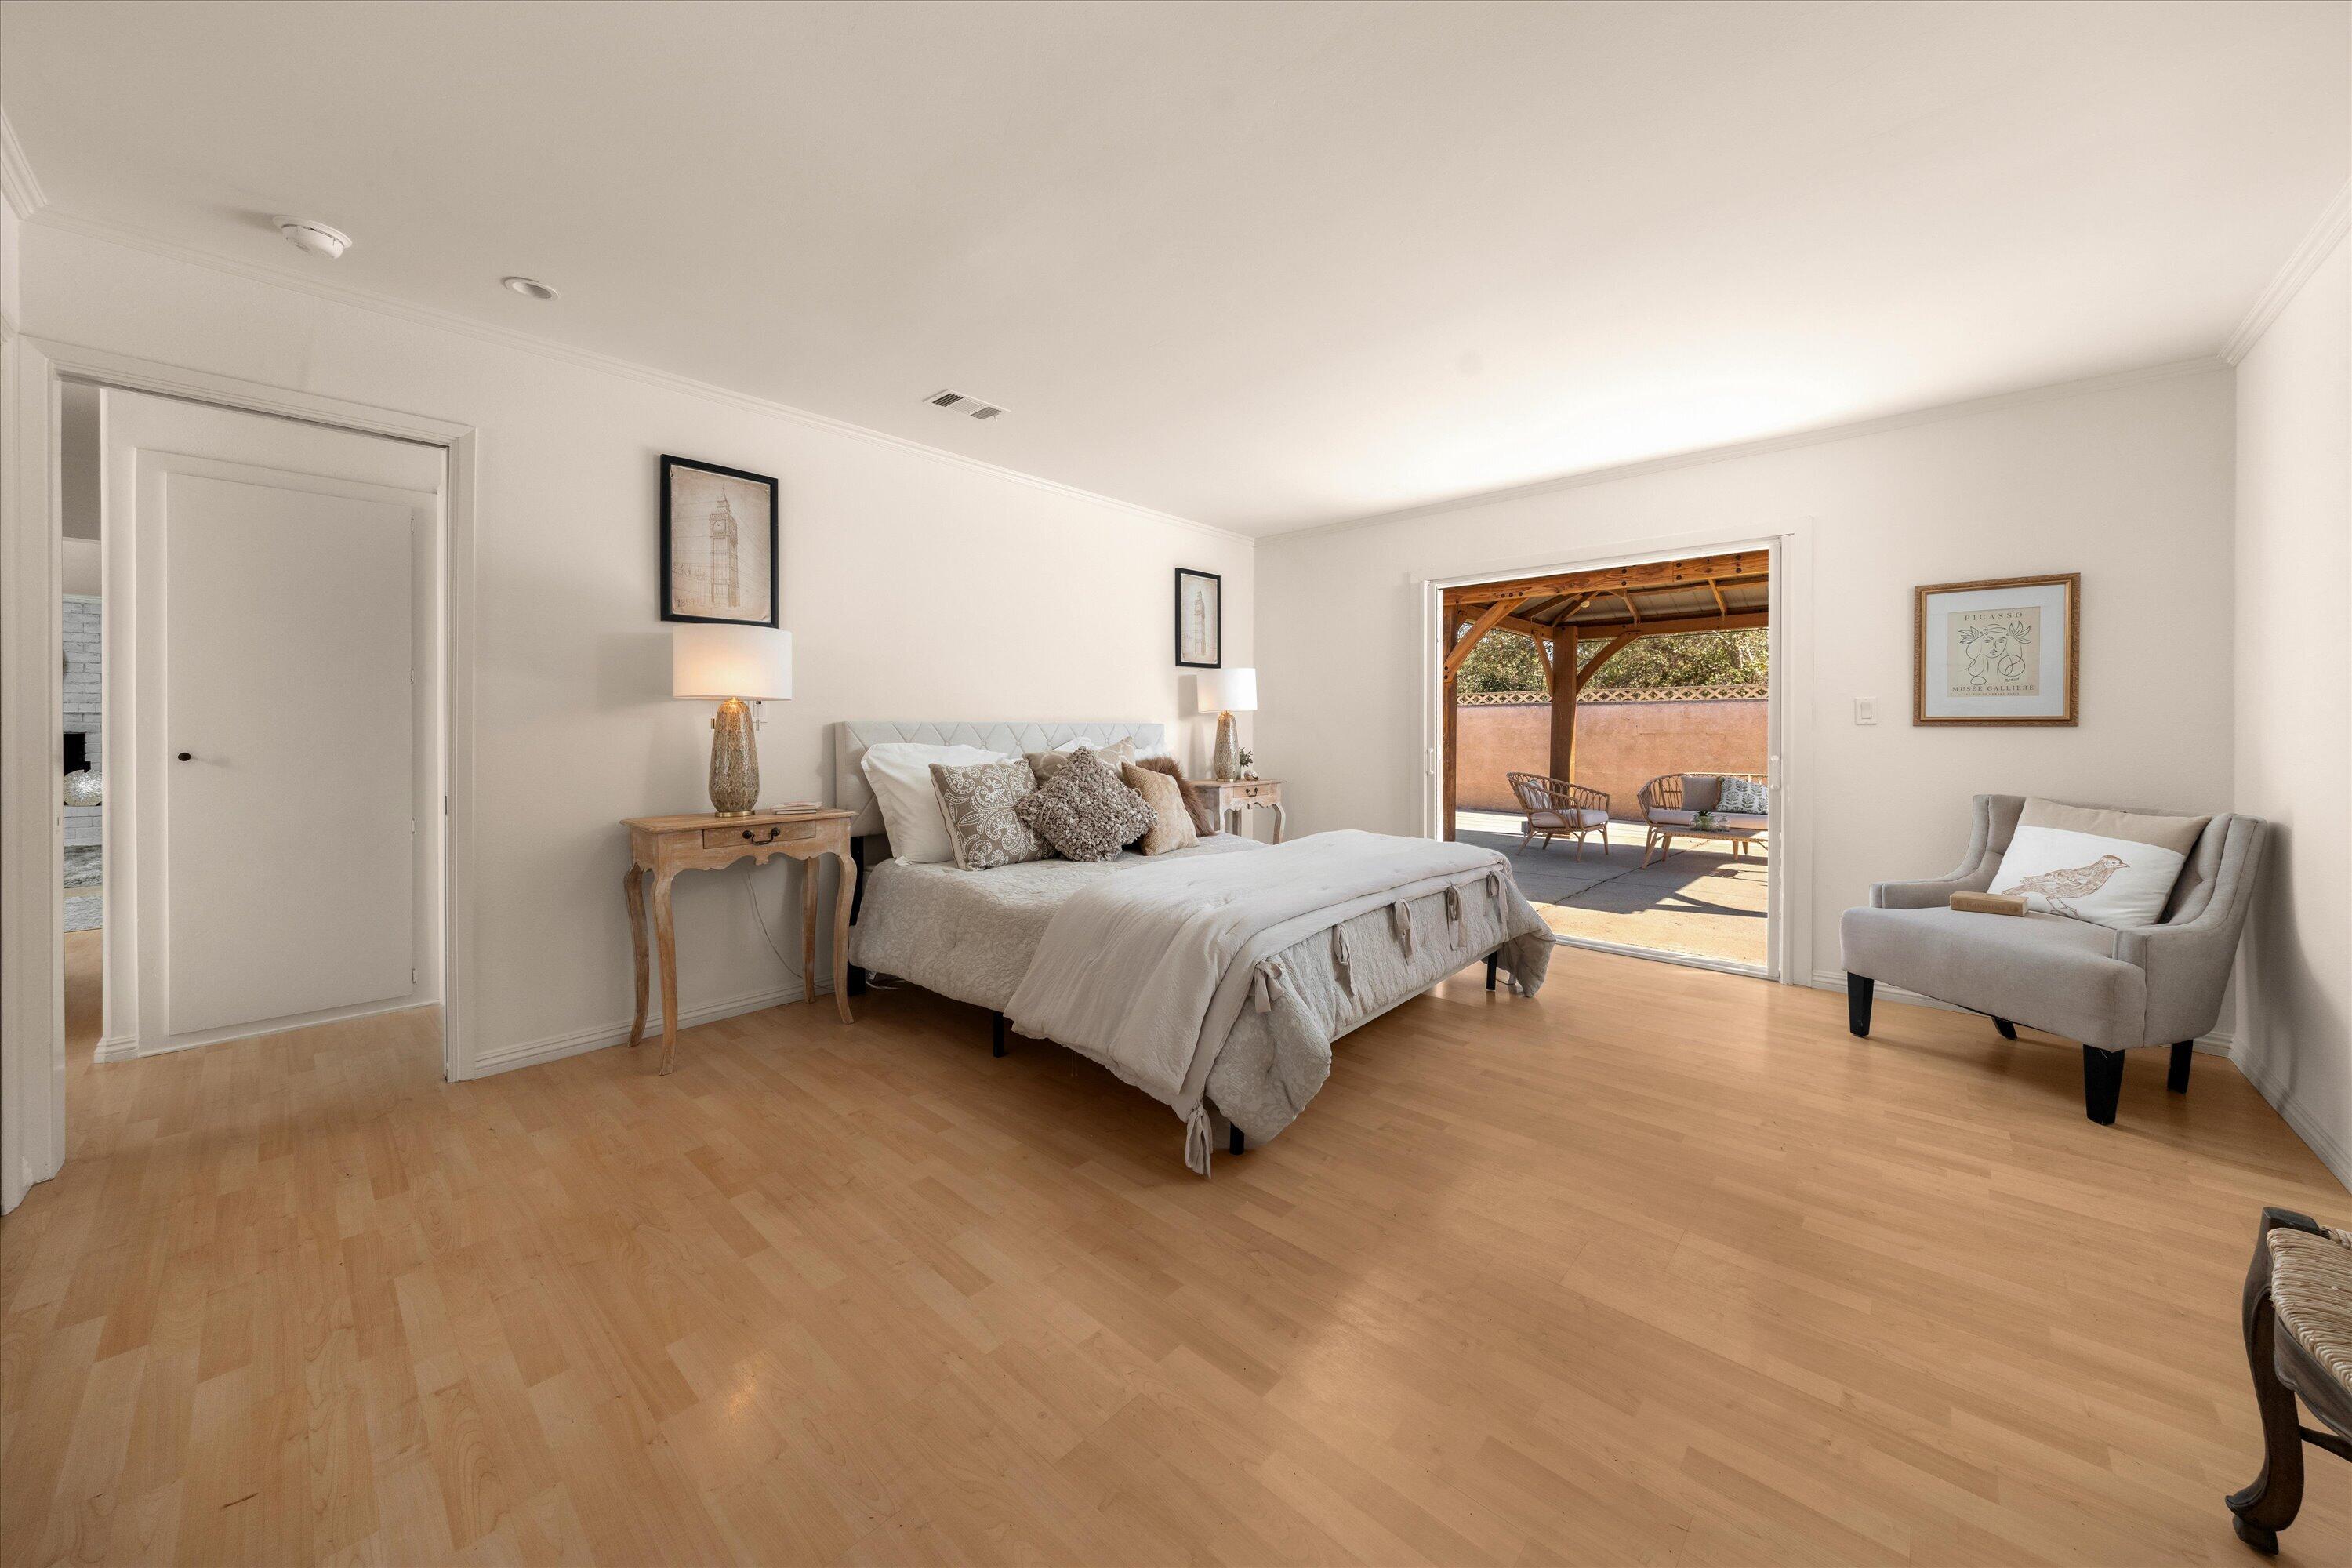
Staged bedroom with pale wood floors, a large bed, and doors opening to a covered patio.
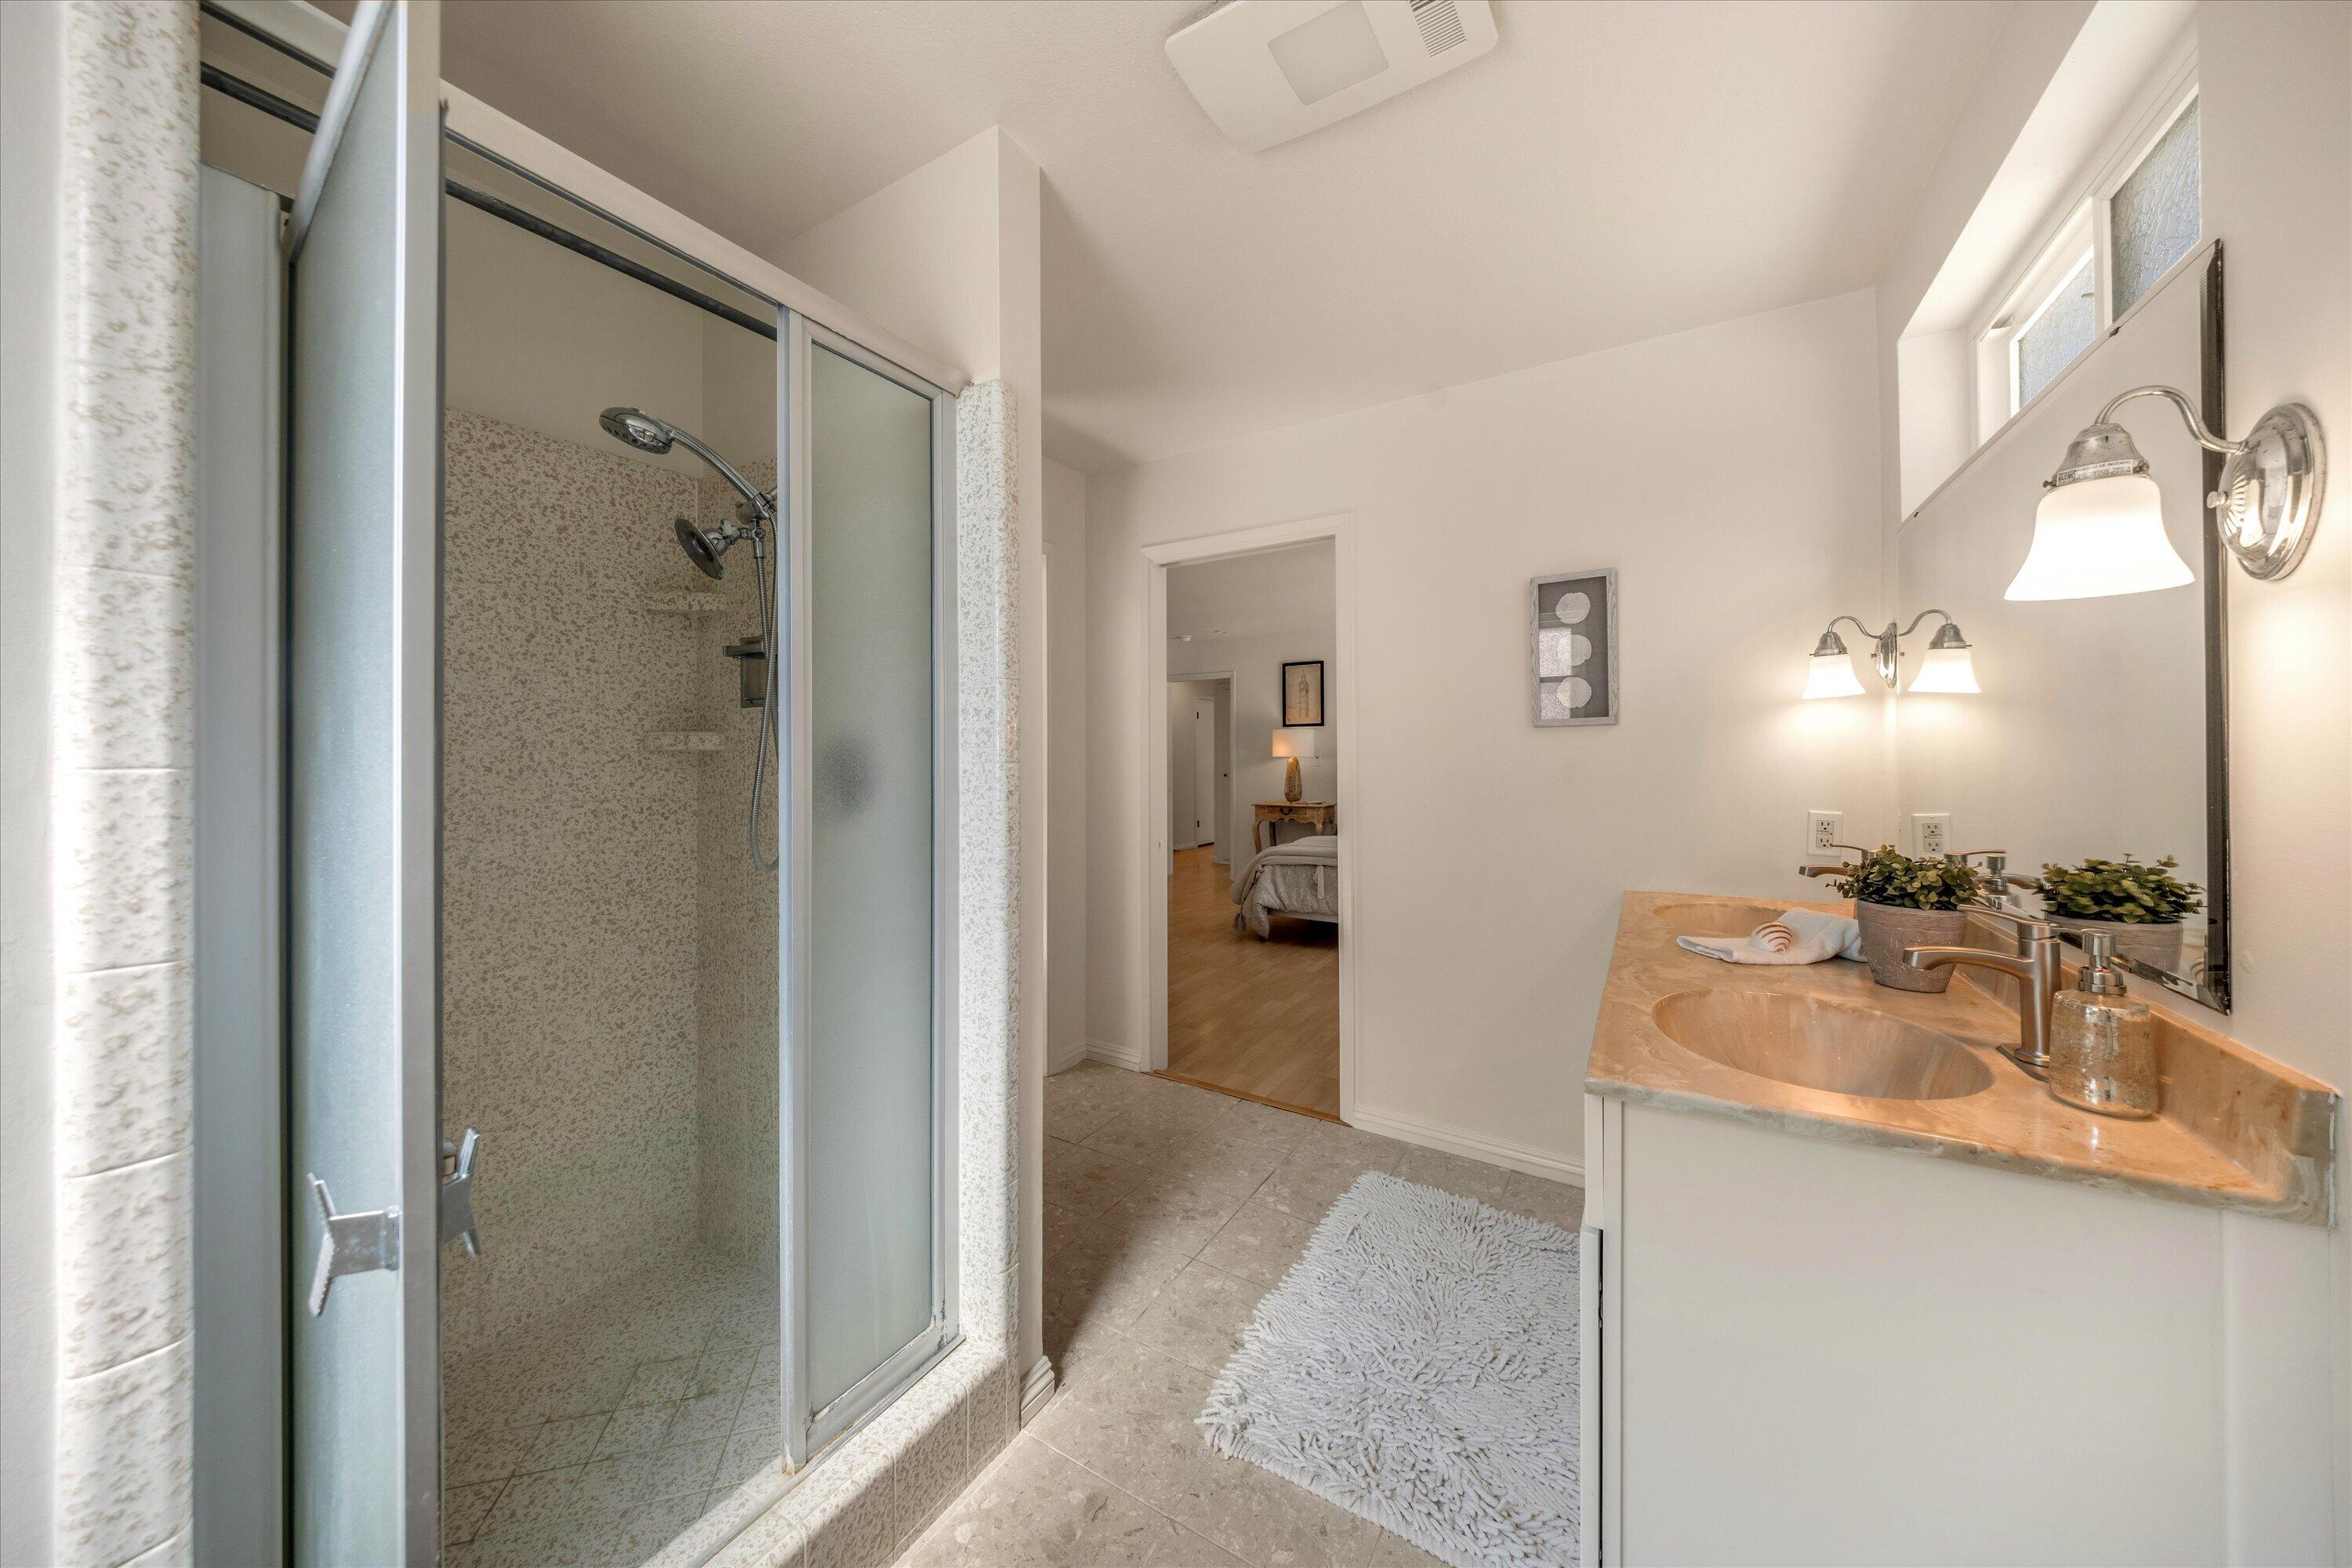
Bathroom with glass shower and double-sink stone vanity beside a doorway to the bedroom.
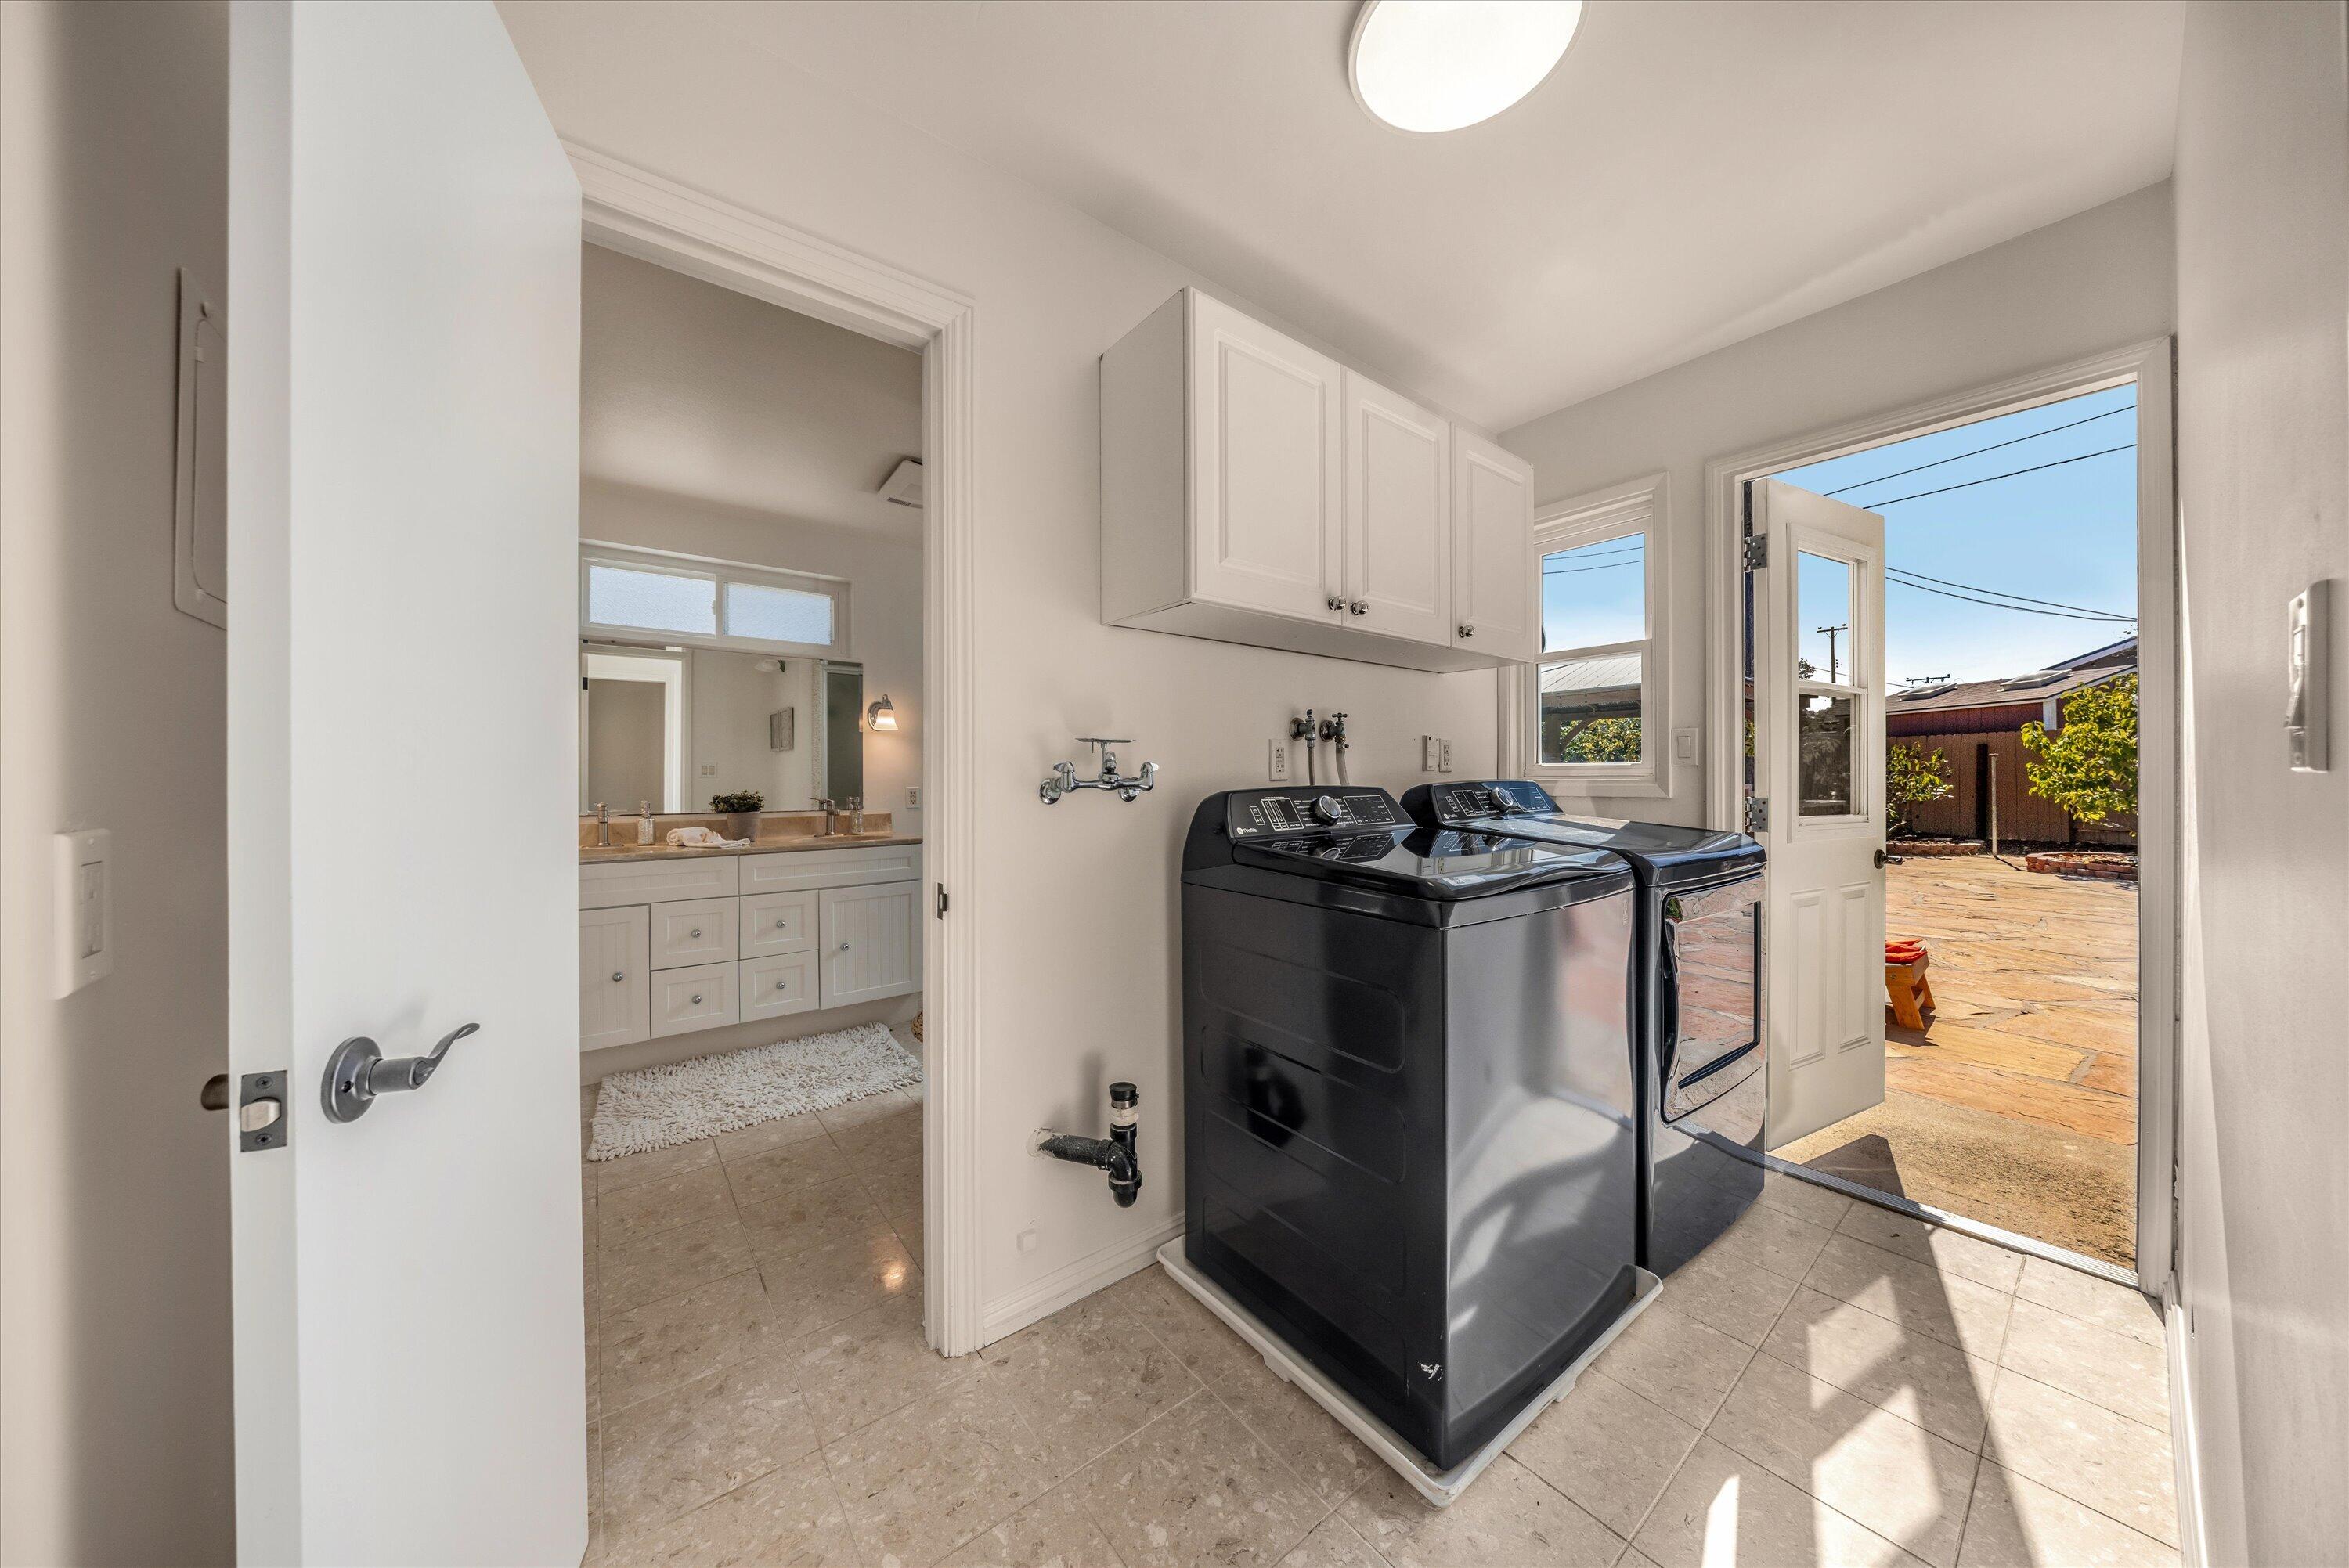
Laundry room with dark washer and dryer, white cabinets, and an open door to the patio.
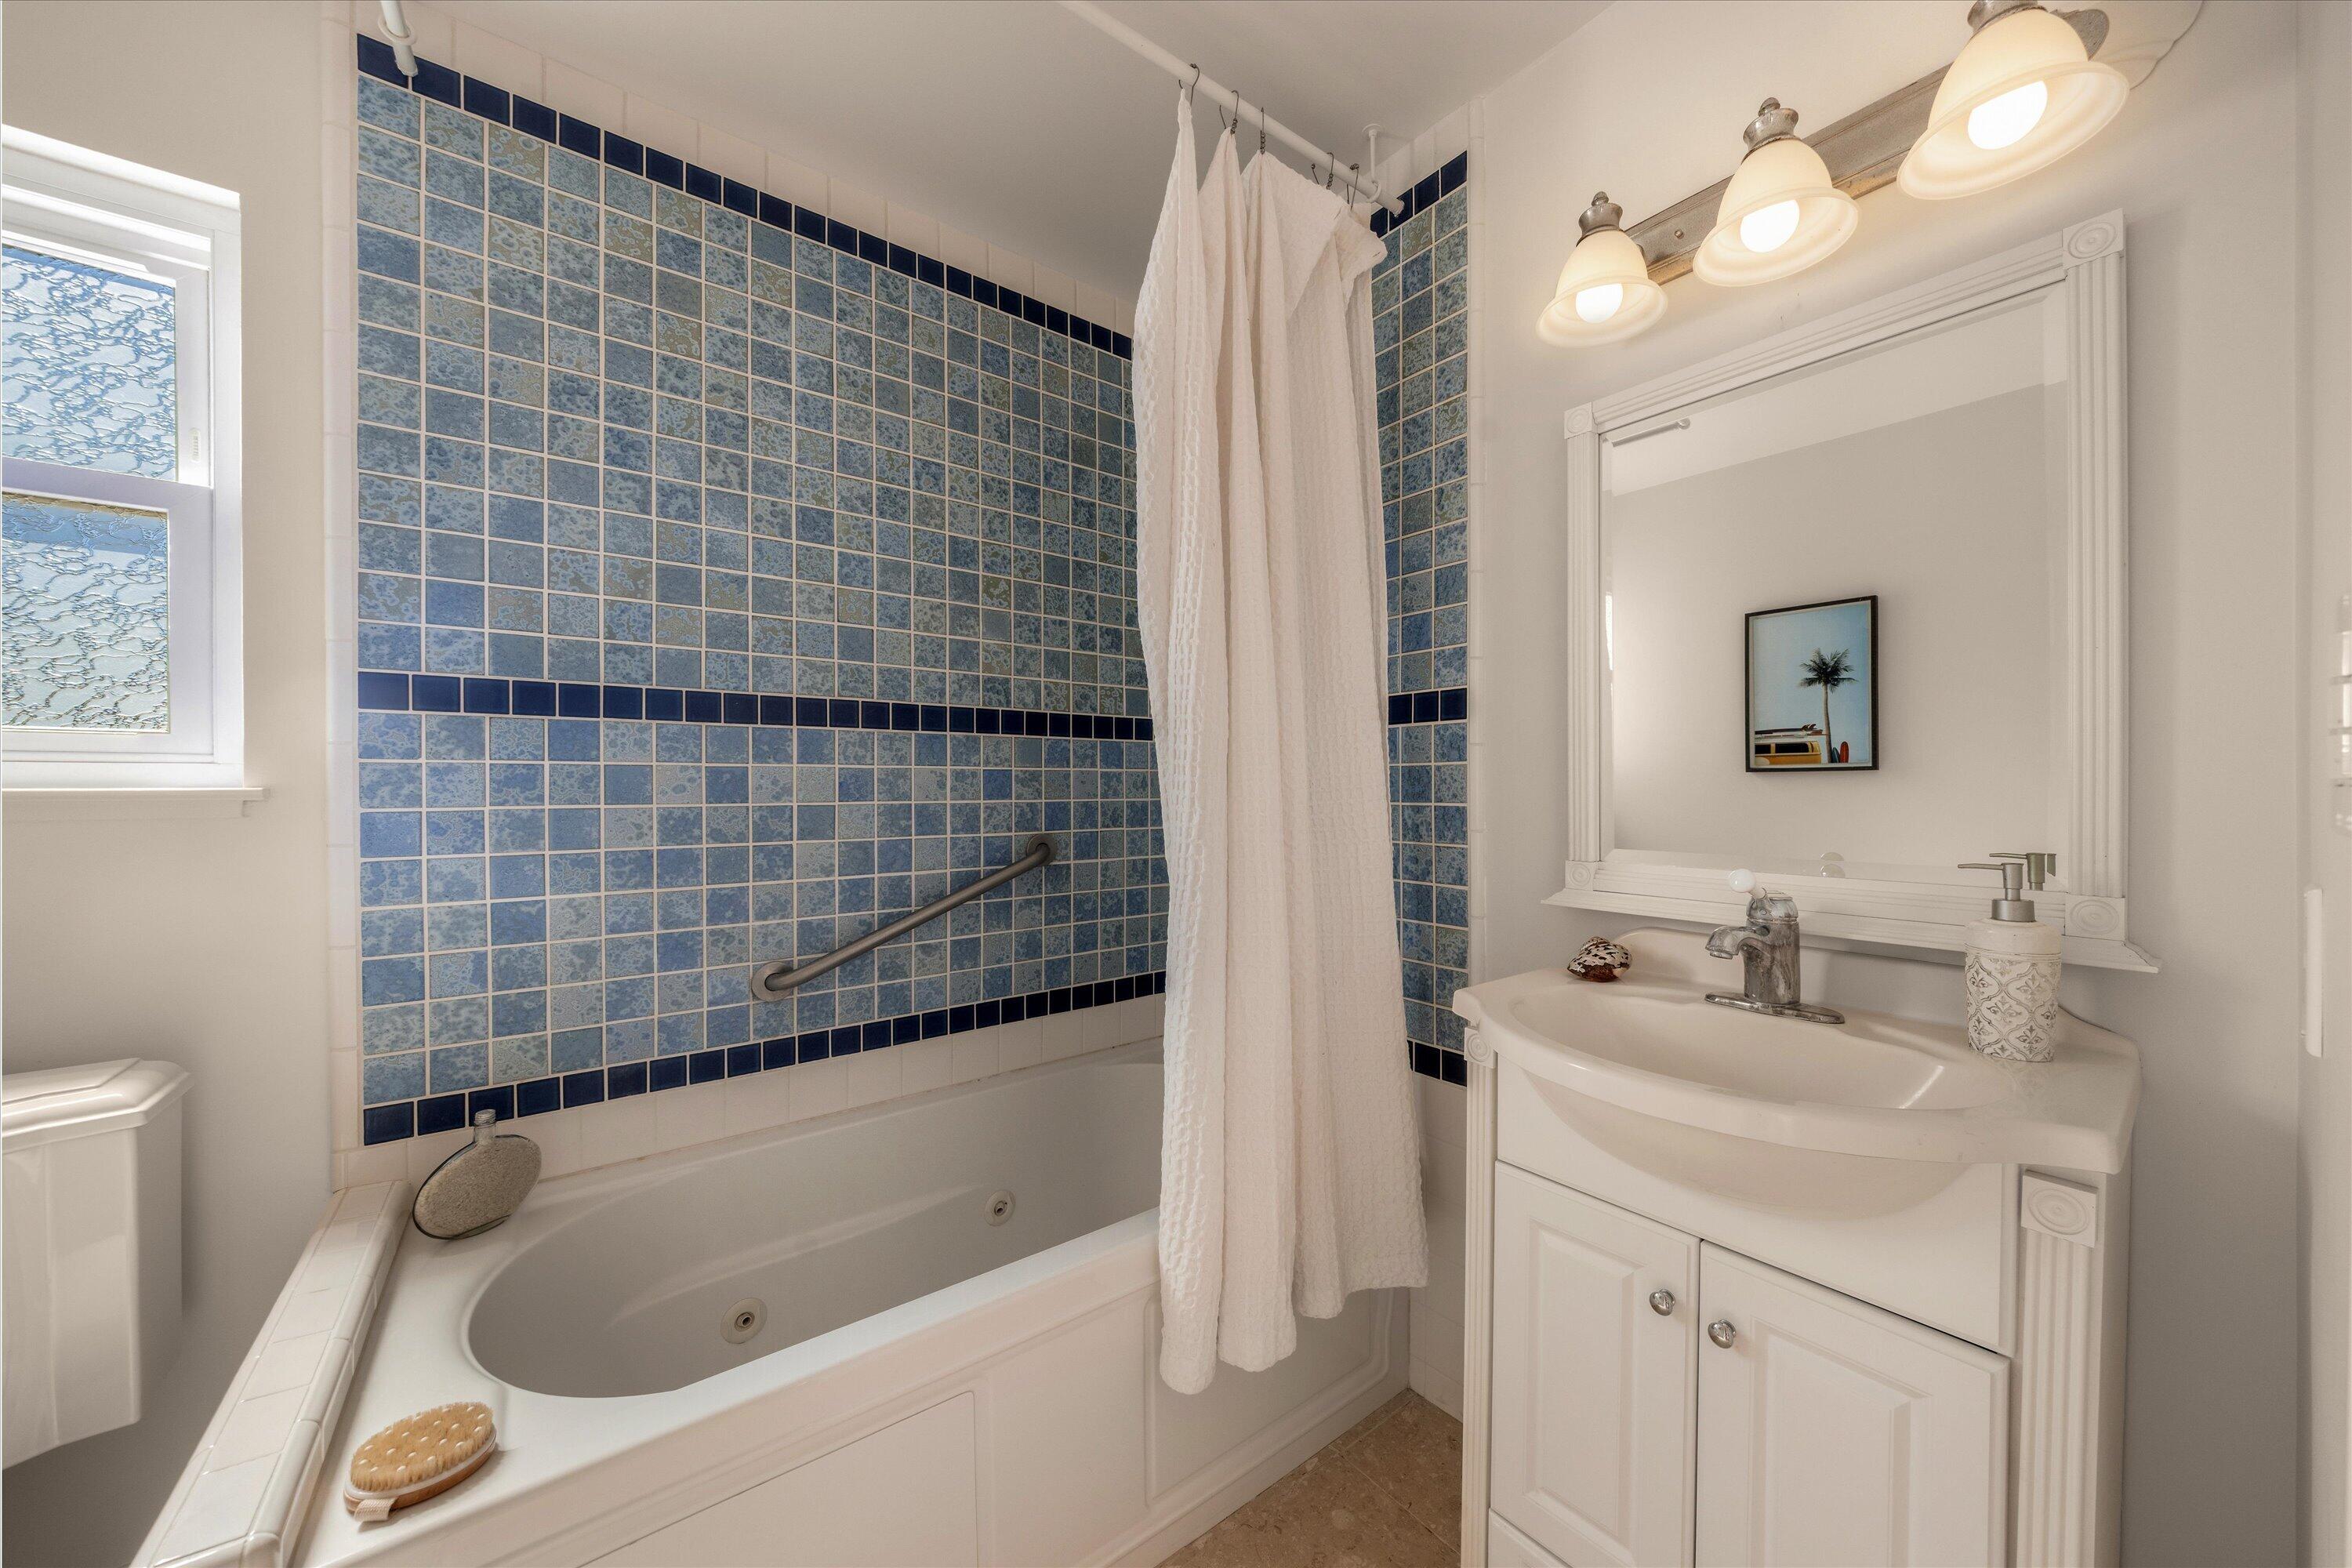
Bathroom with a jetted tub, blue patterned tile, and white vanity.
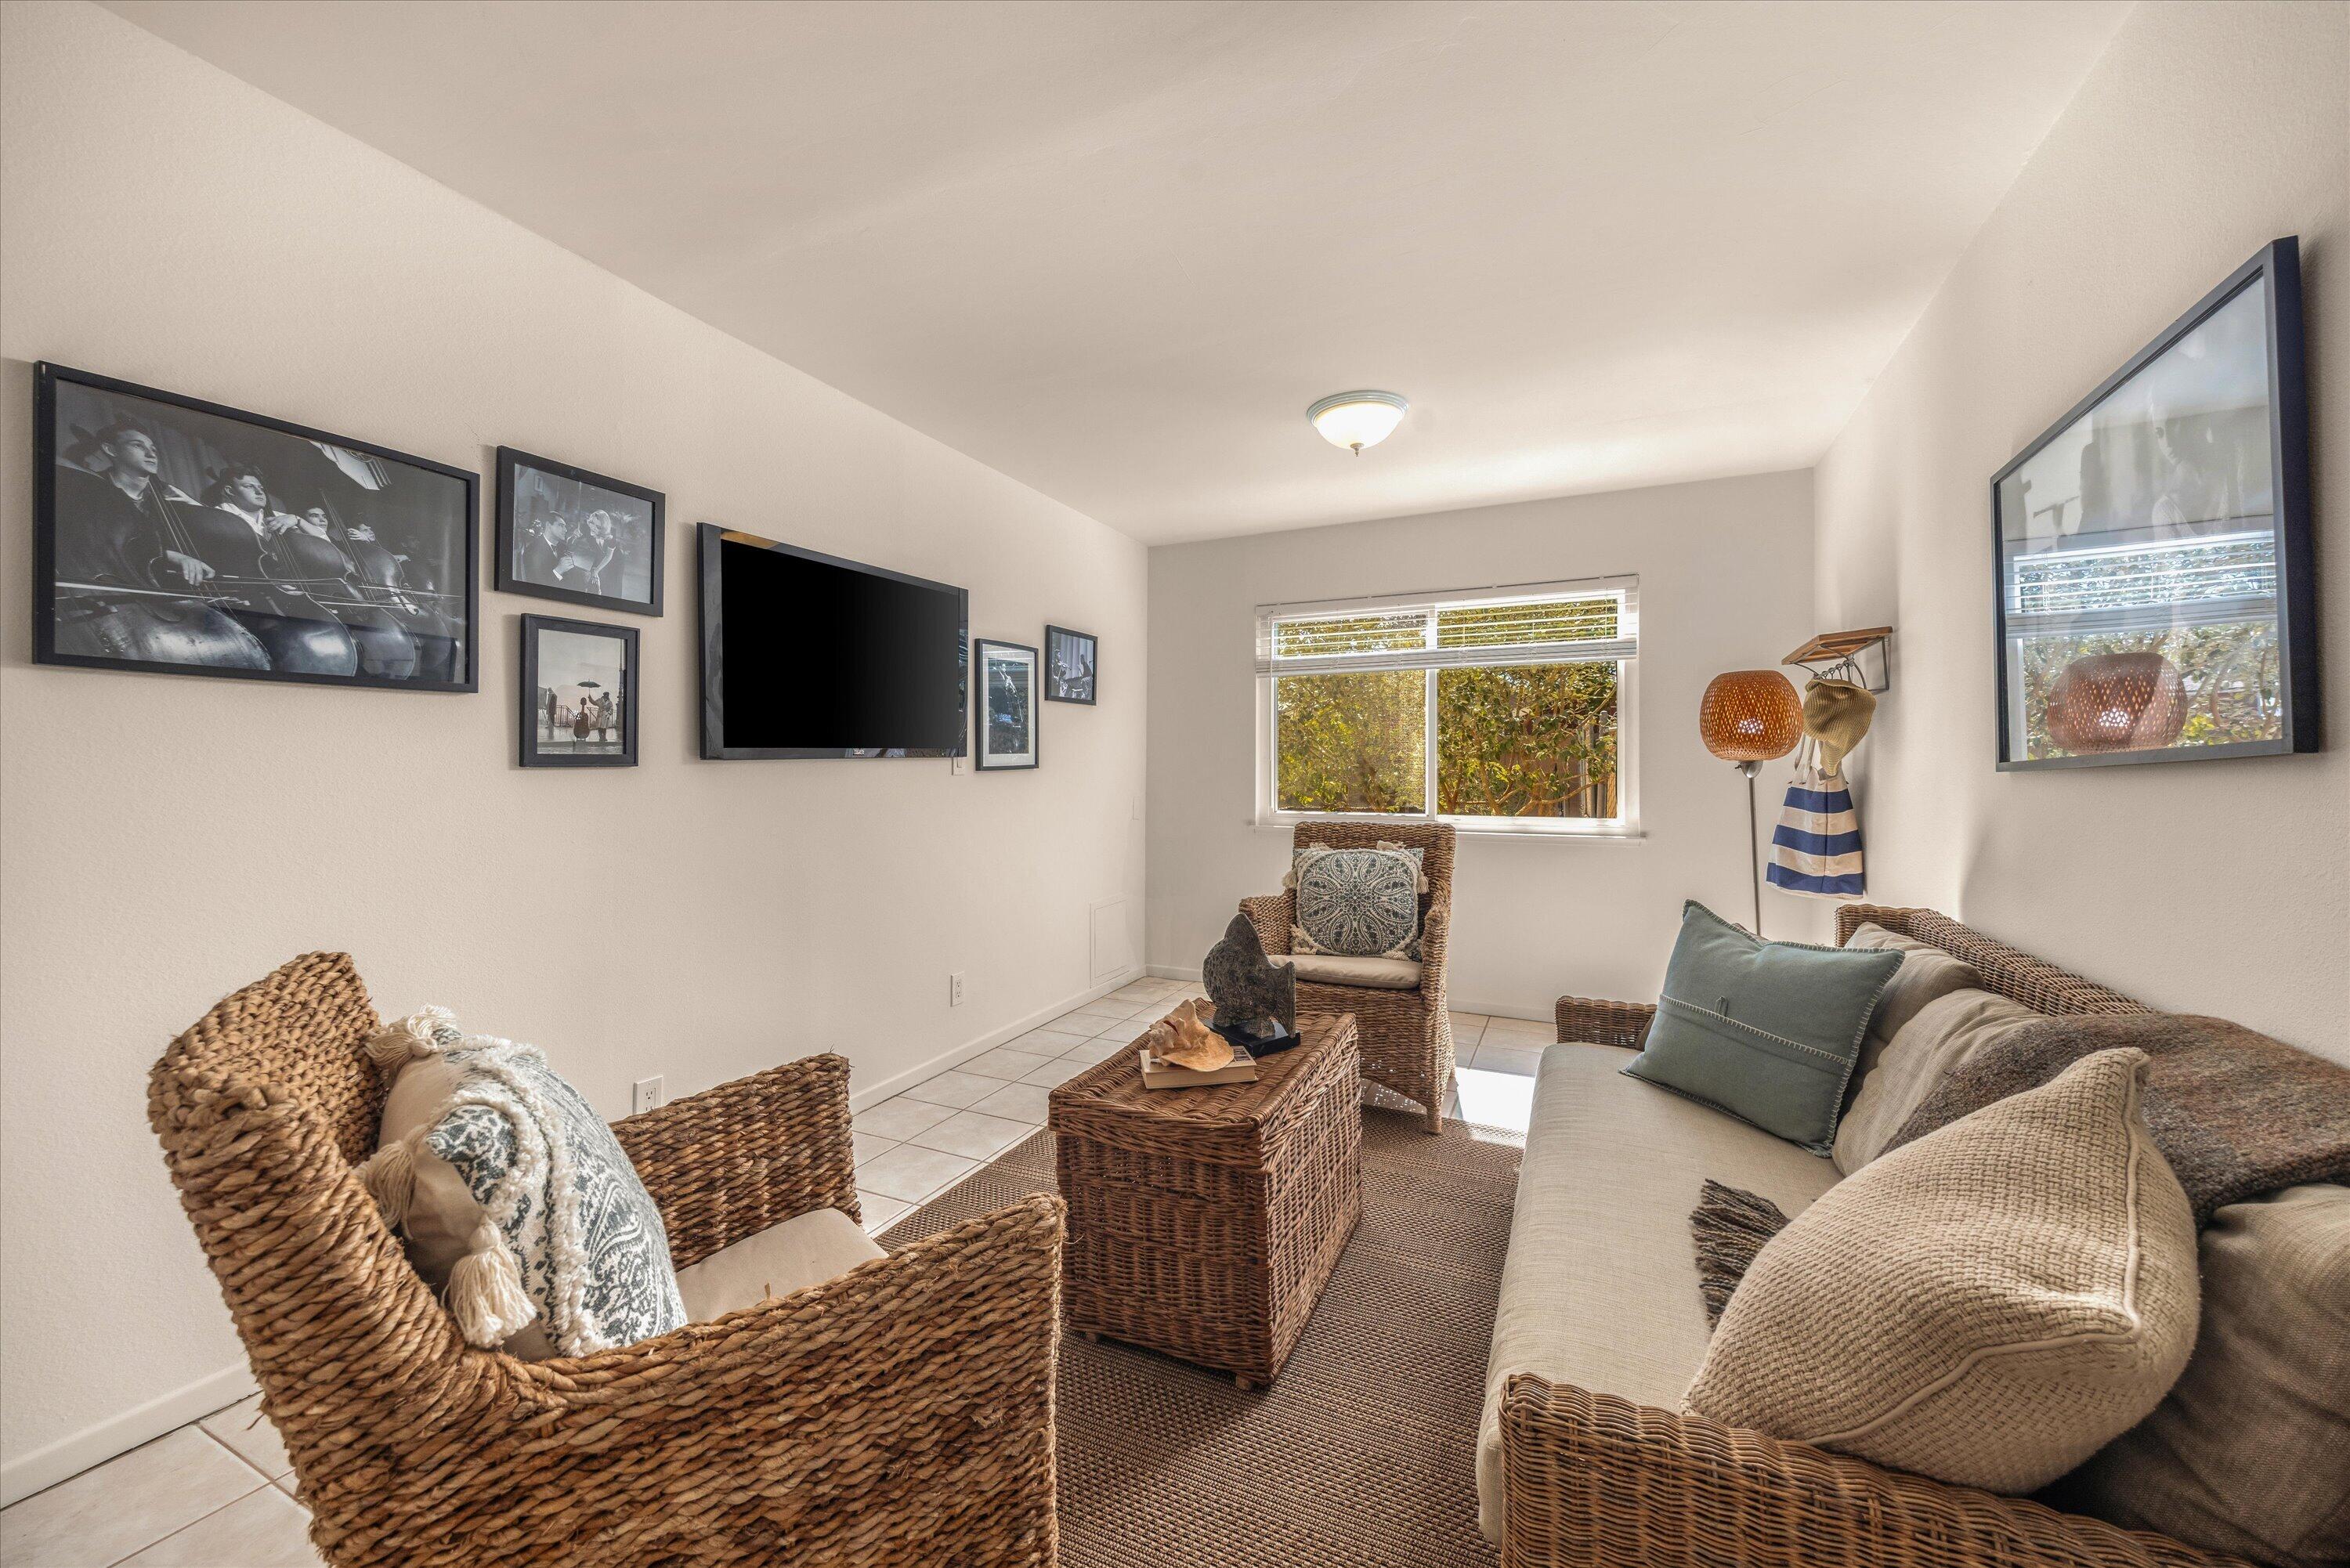
Living room with wicker seating, a woven coffee table, and a window overlooking leafy greenery.
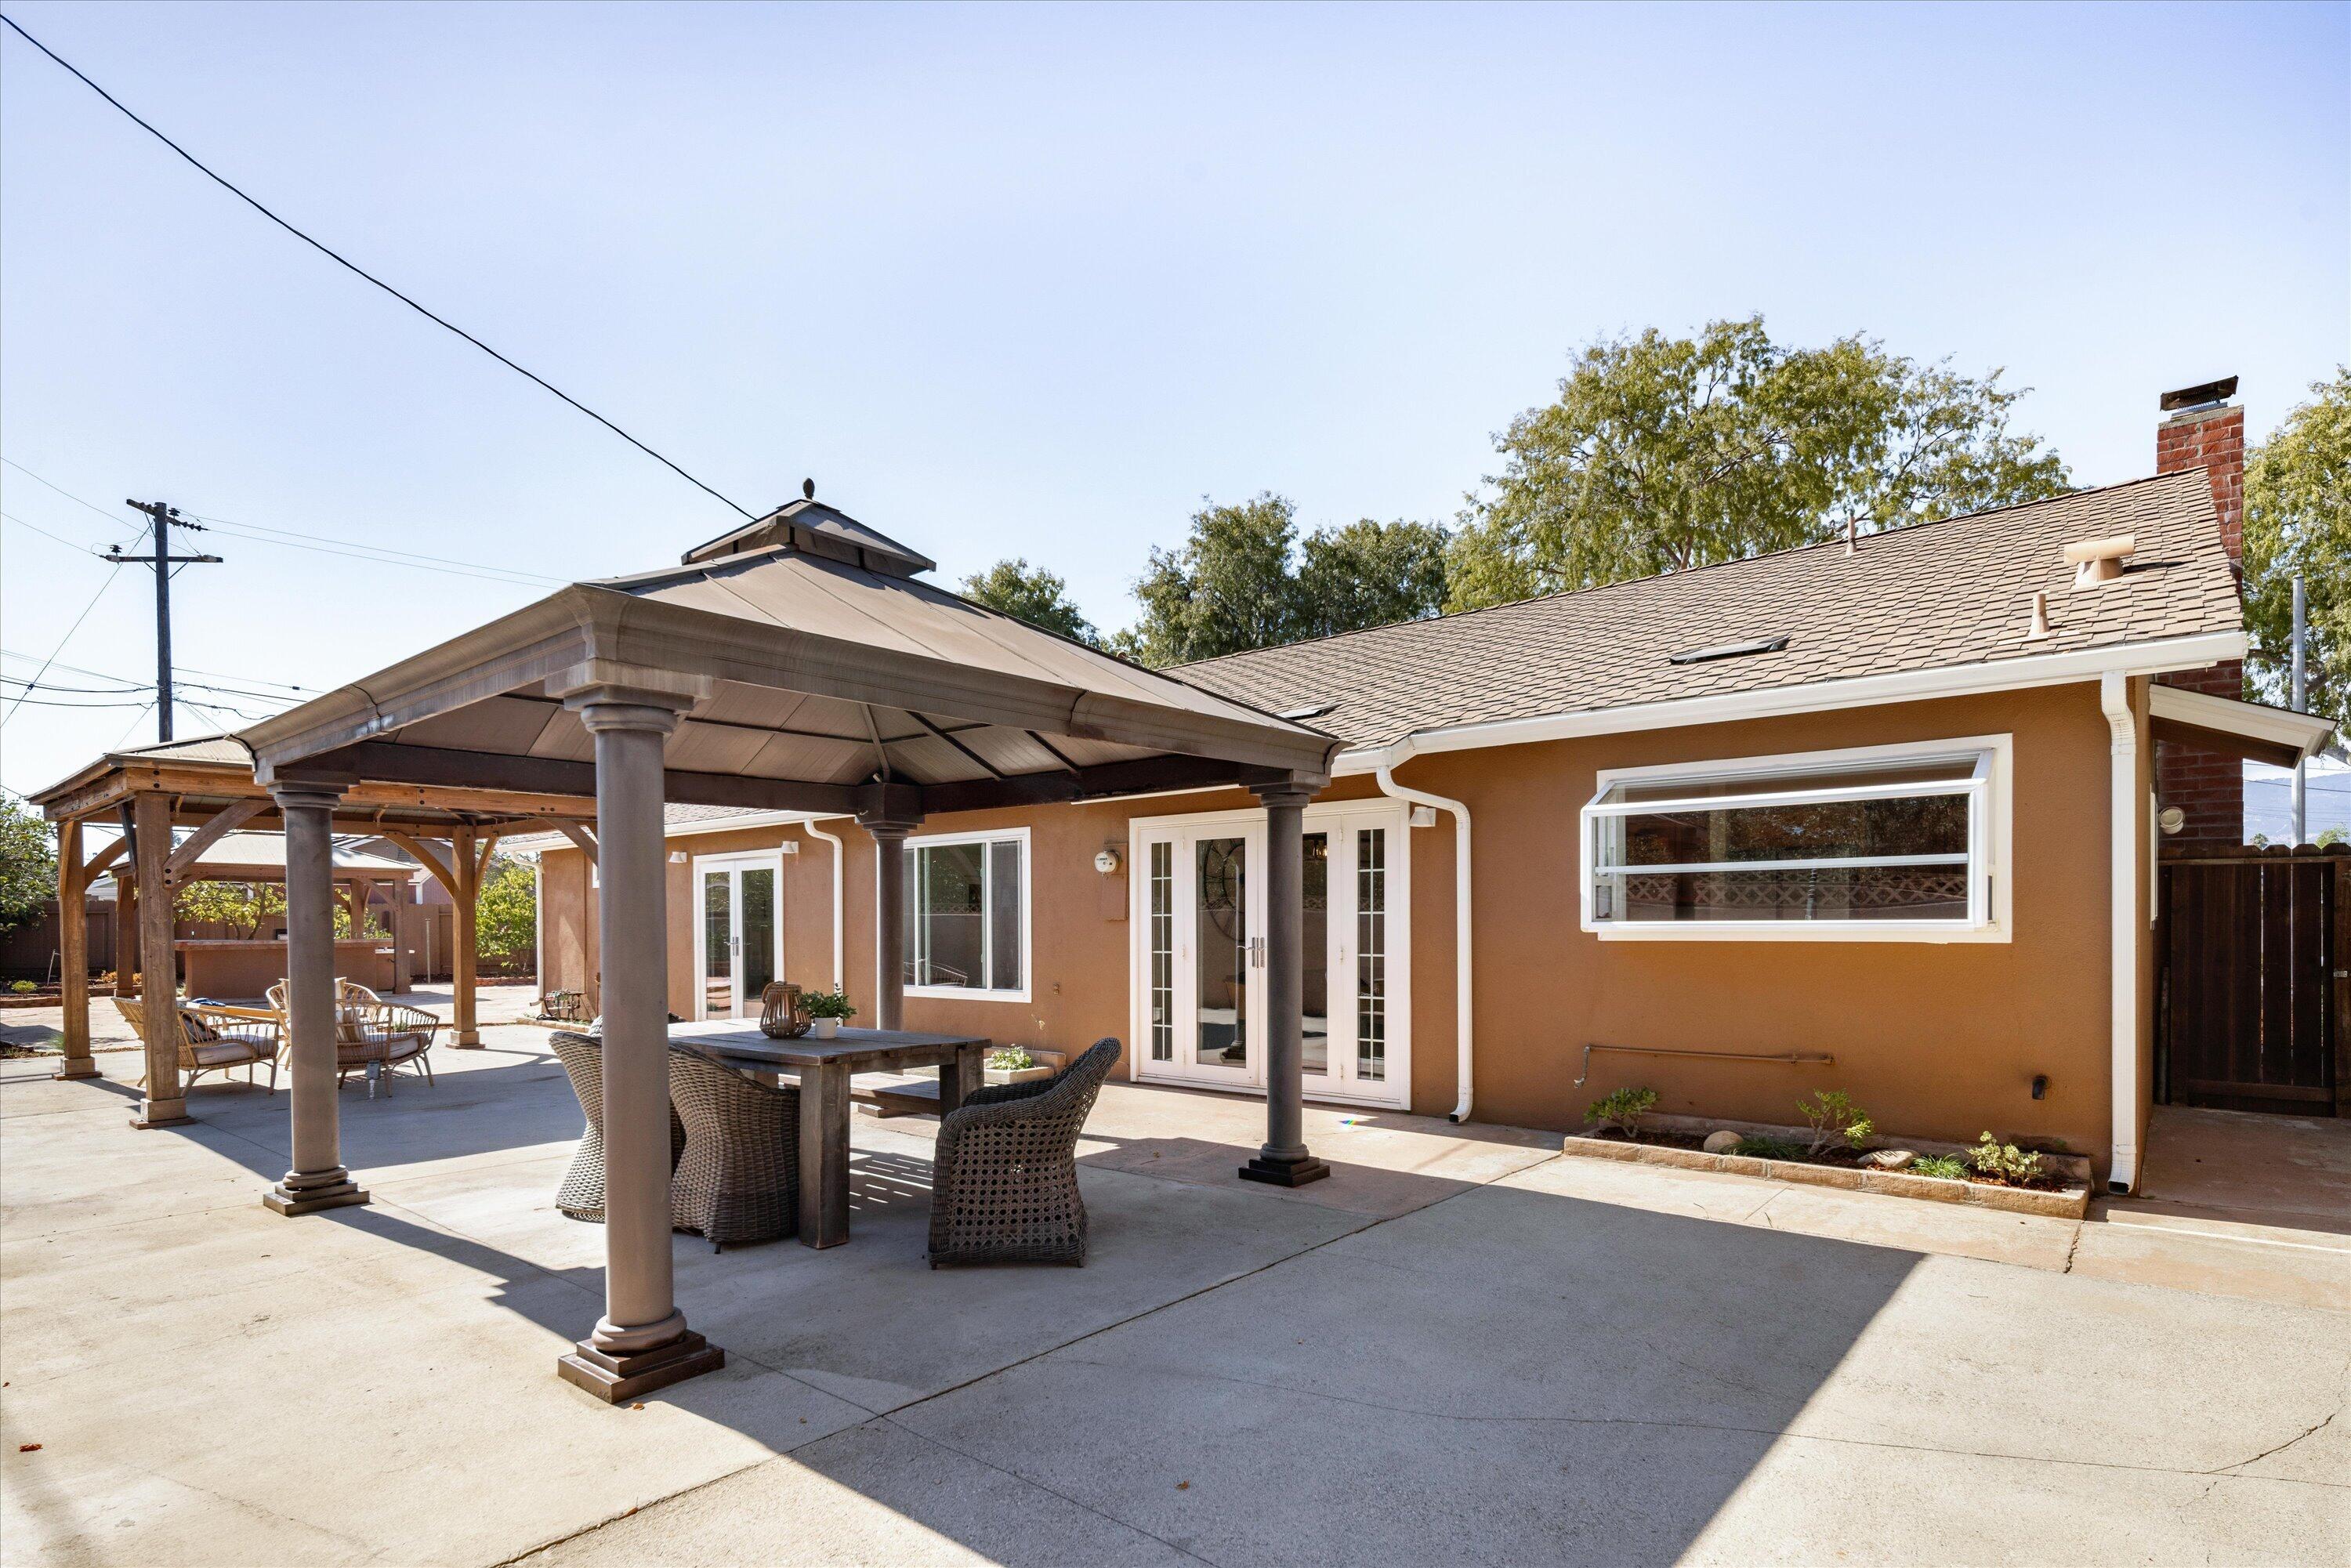
Rear patio with a large covered pavilion, outdoor dining furniture, and a second wooden shade structure.
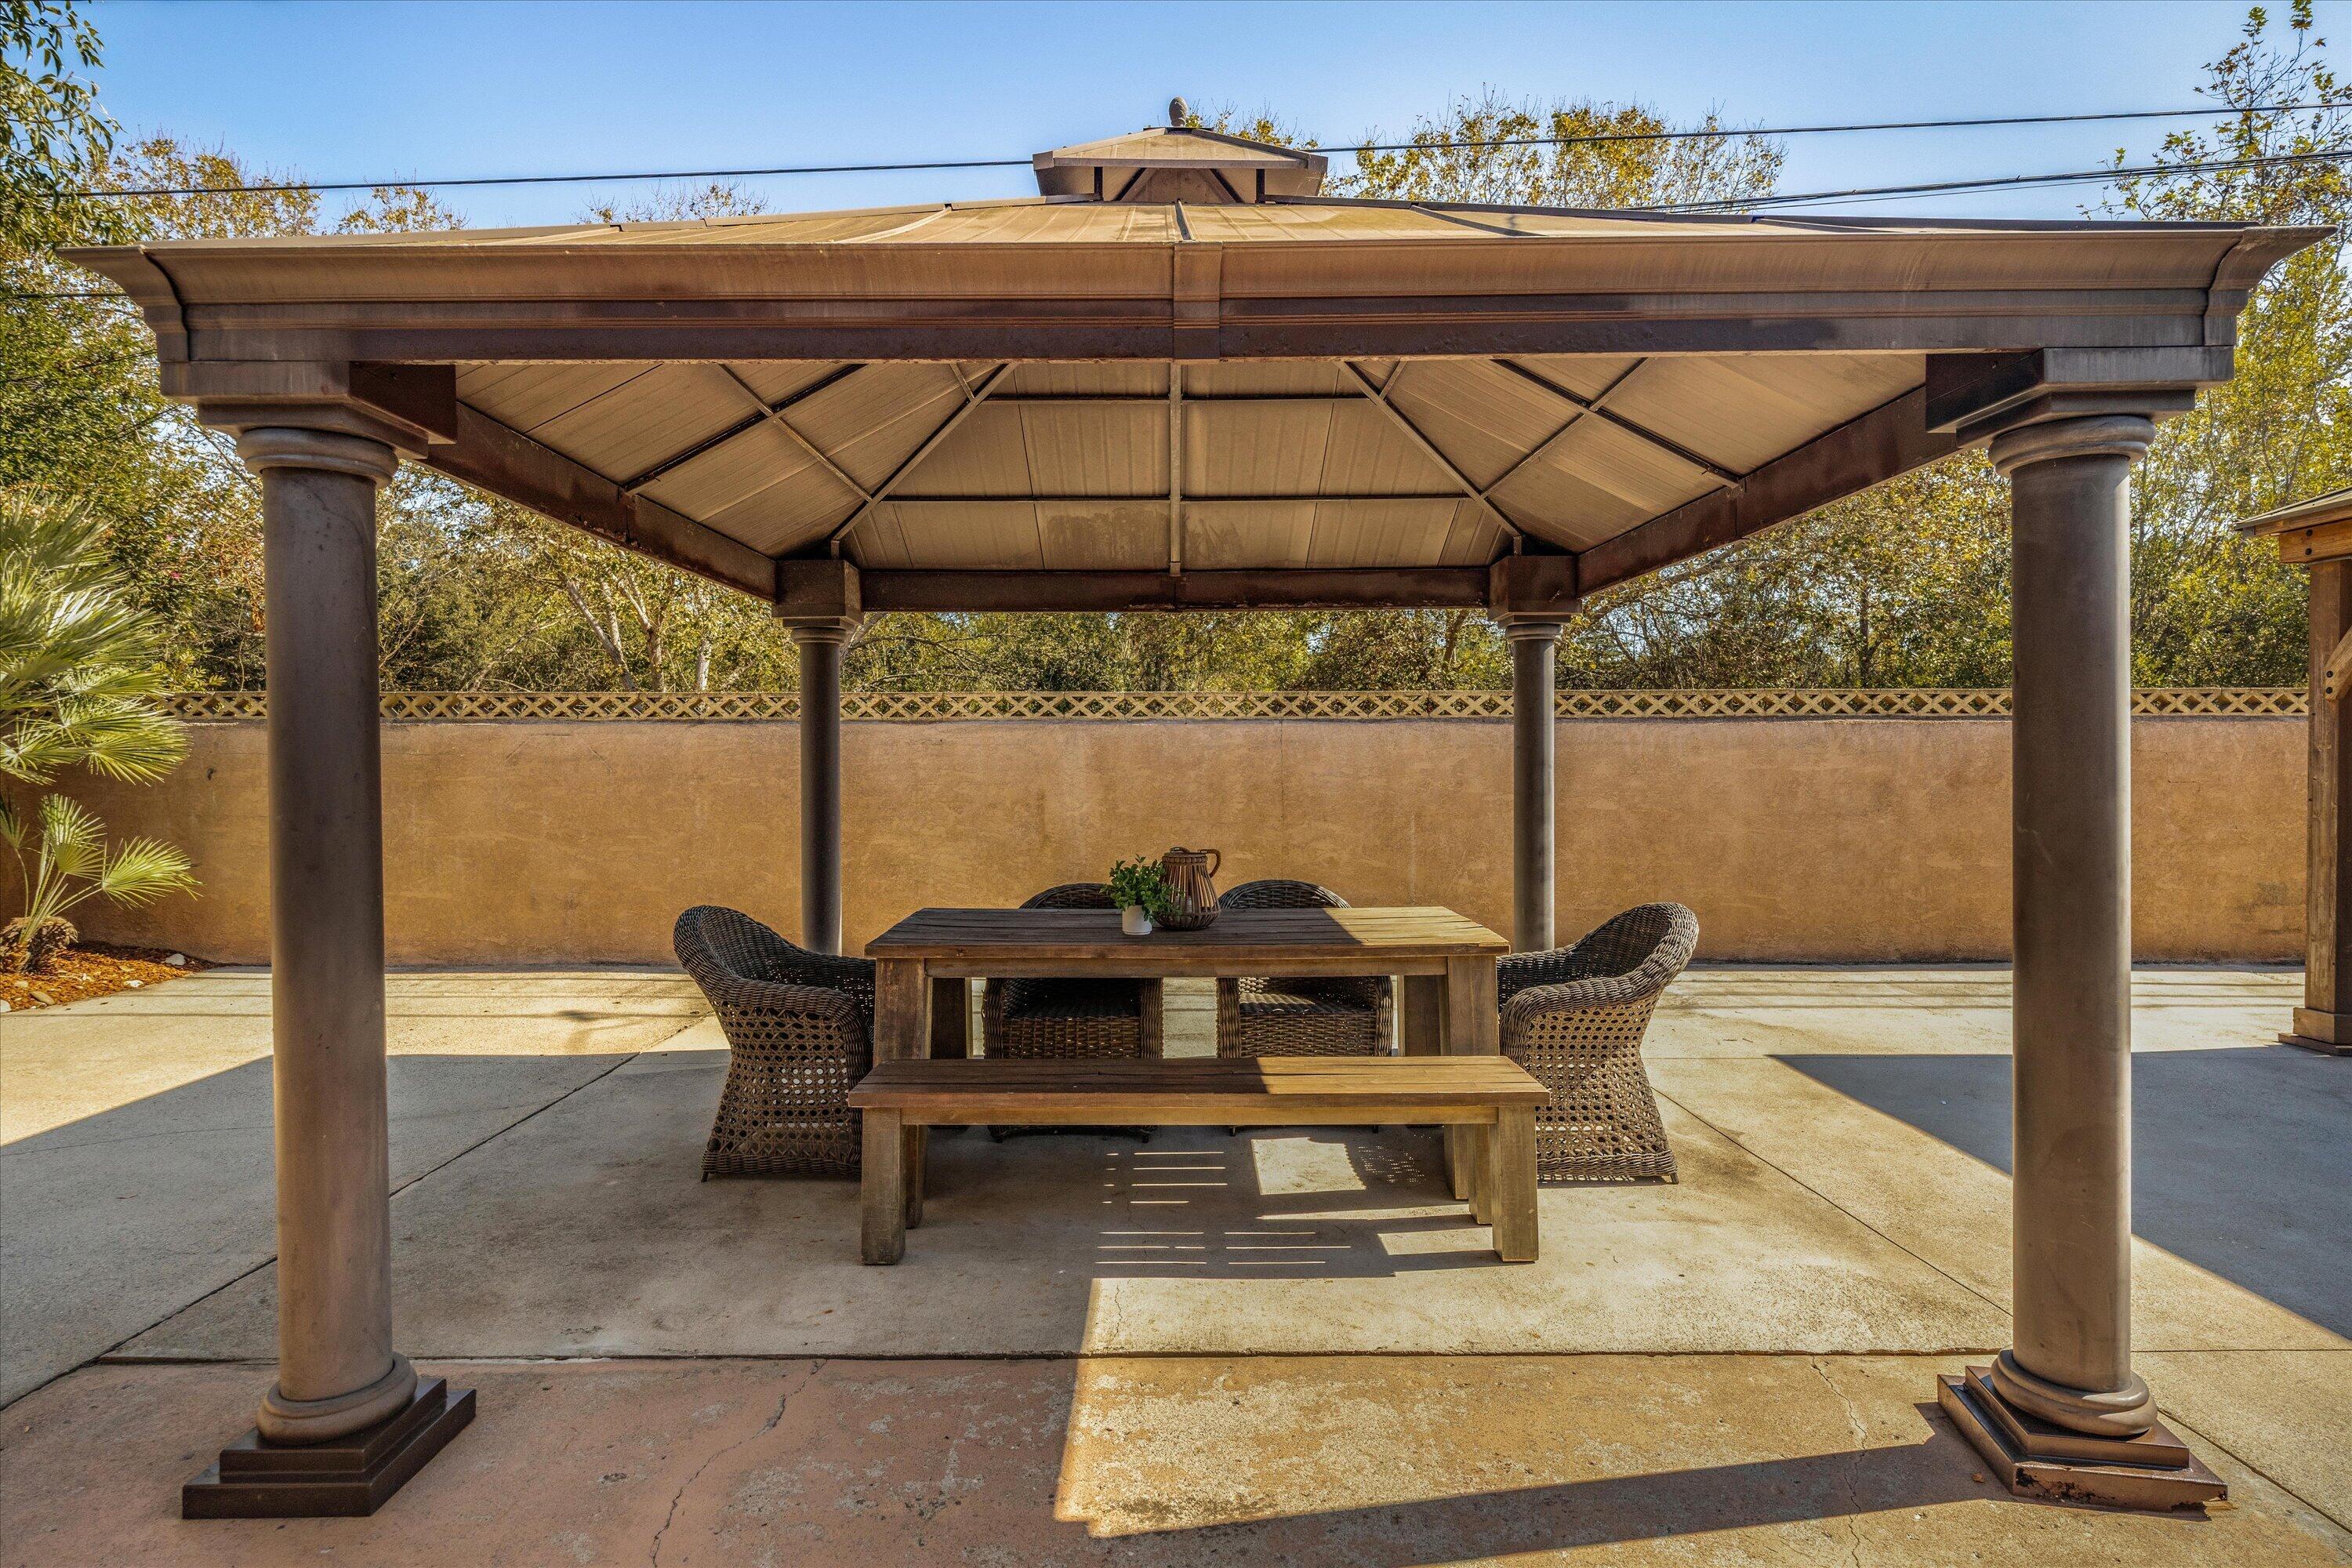
Covered patio with a wooden dining table, bench, and woven chairs beneath a pavilion.
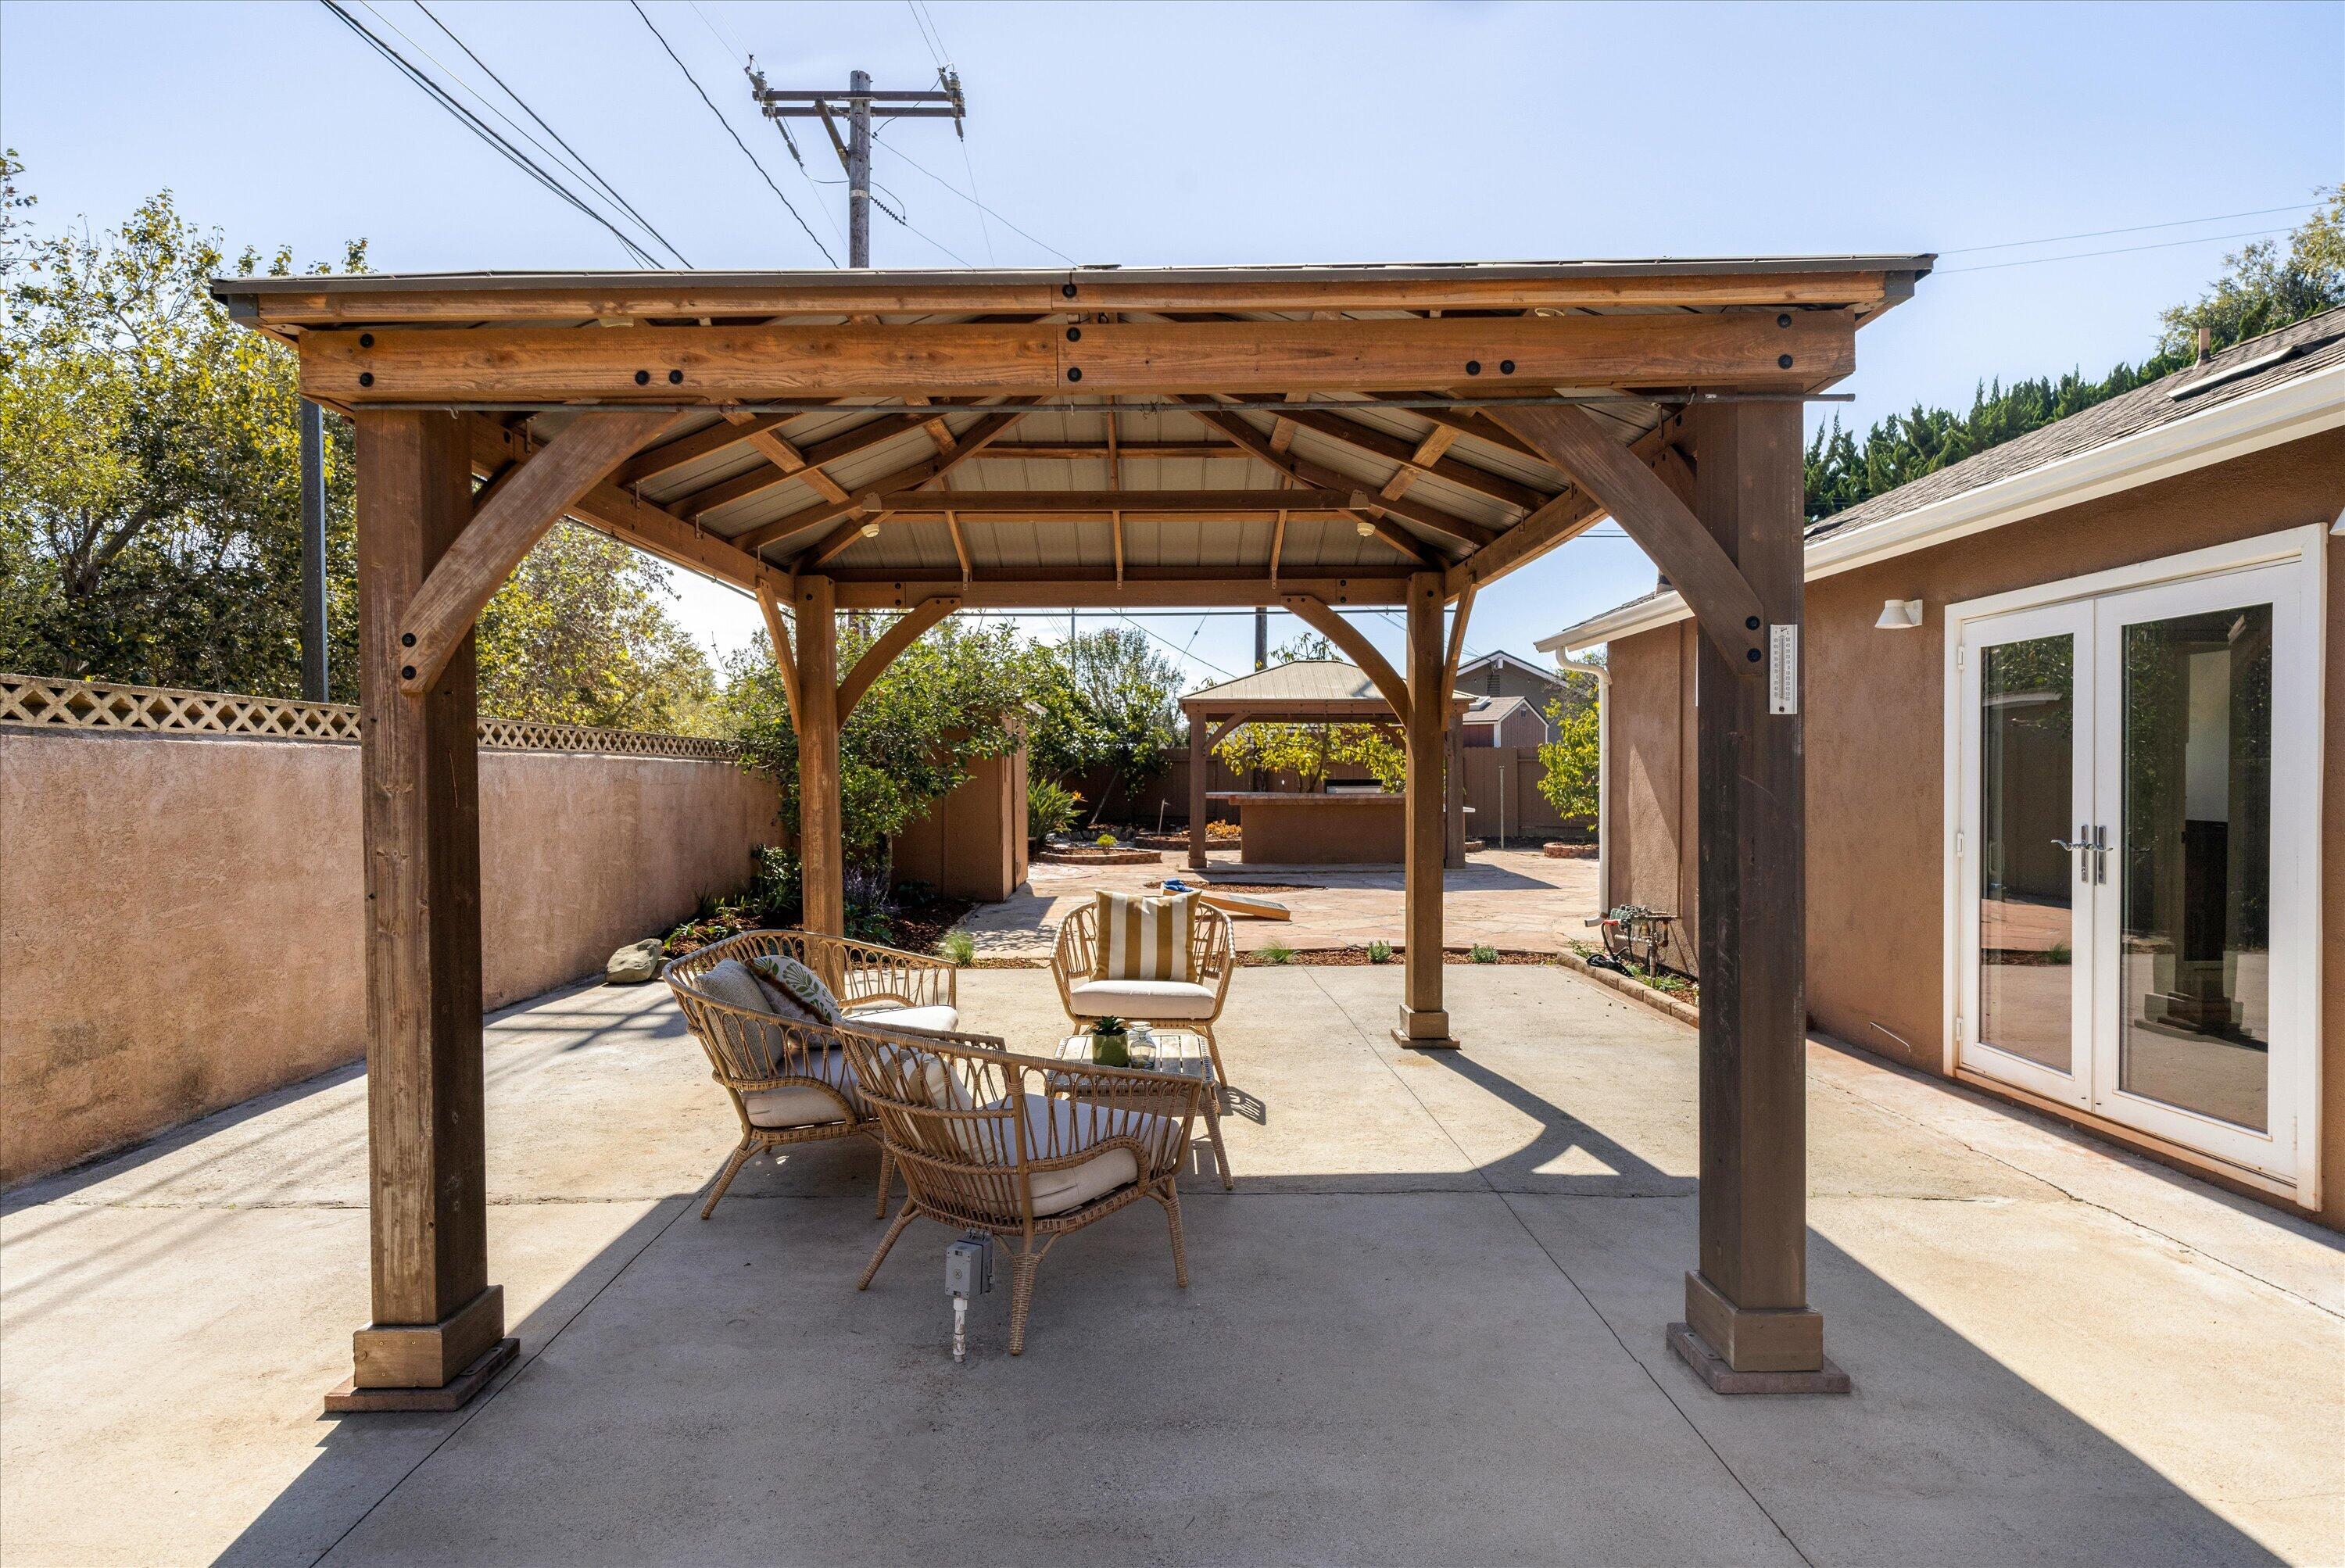
Backyard patio with timber pergola, wicker seating, and white French doors.
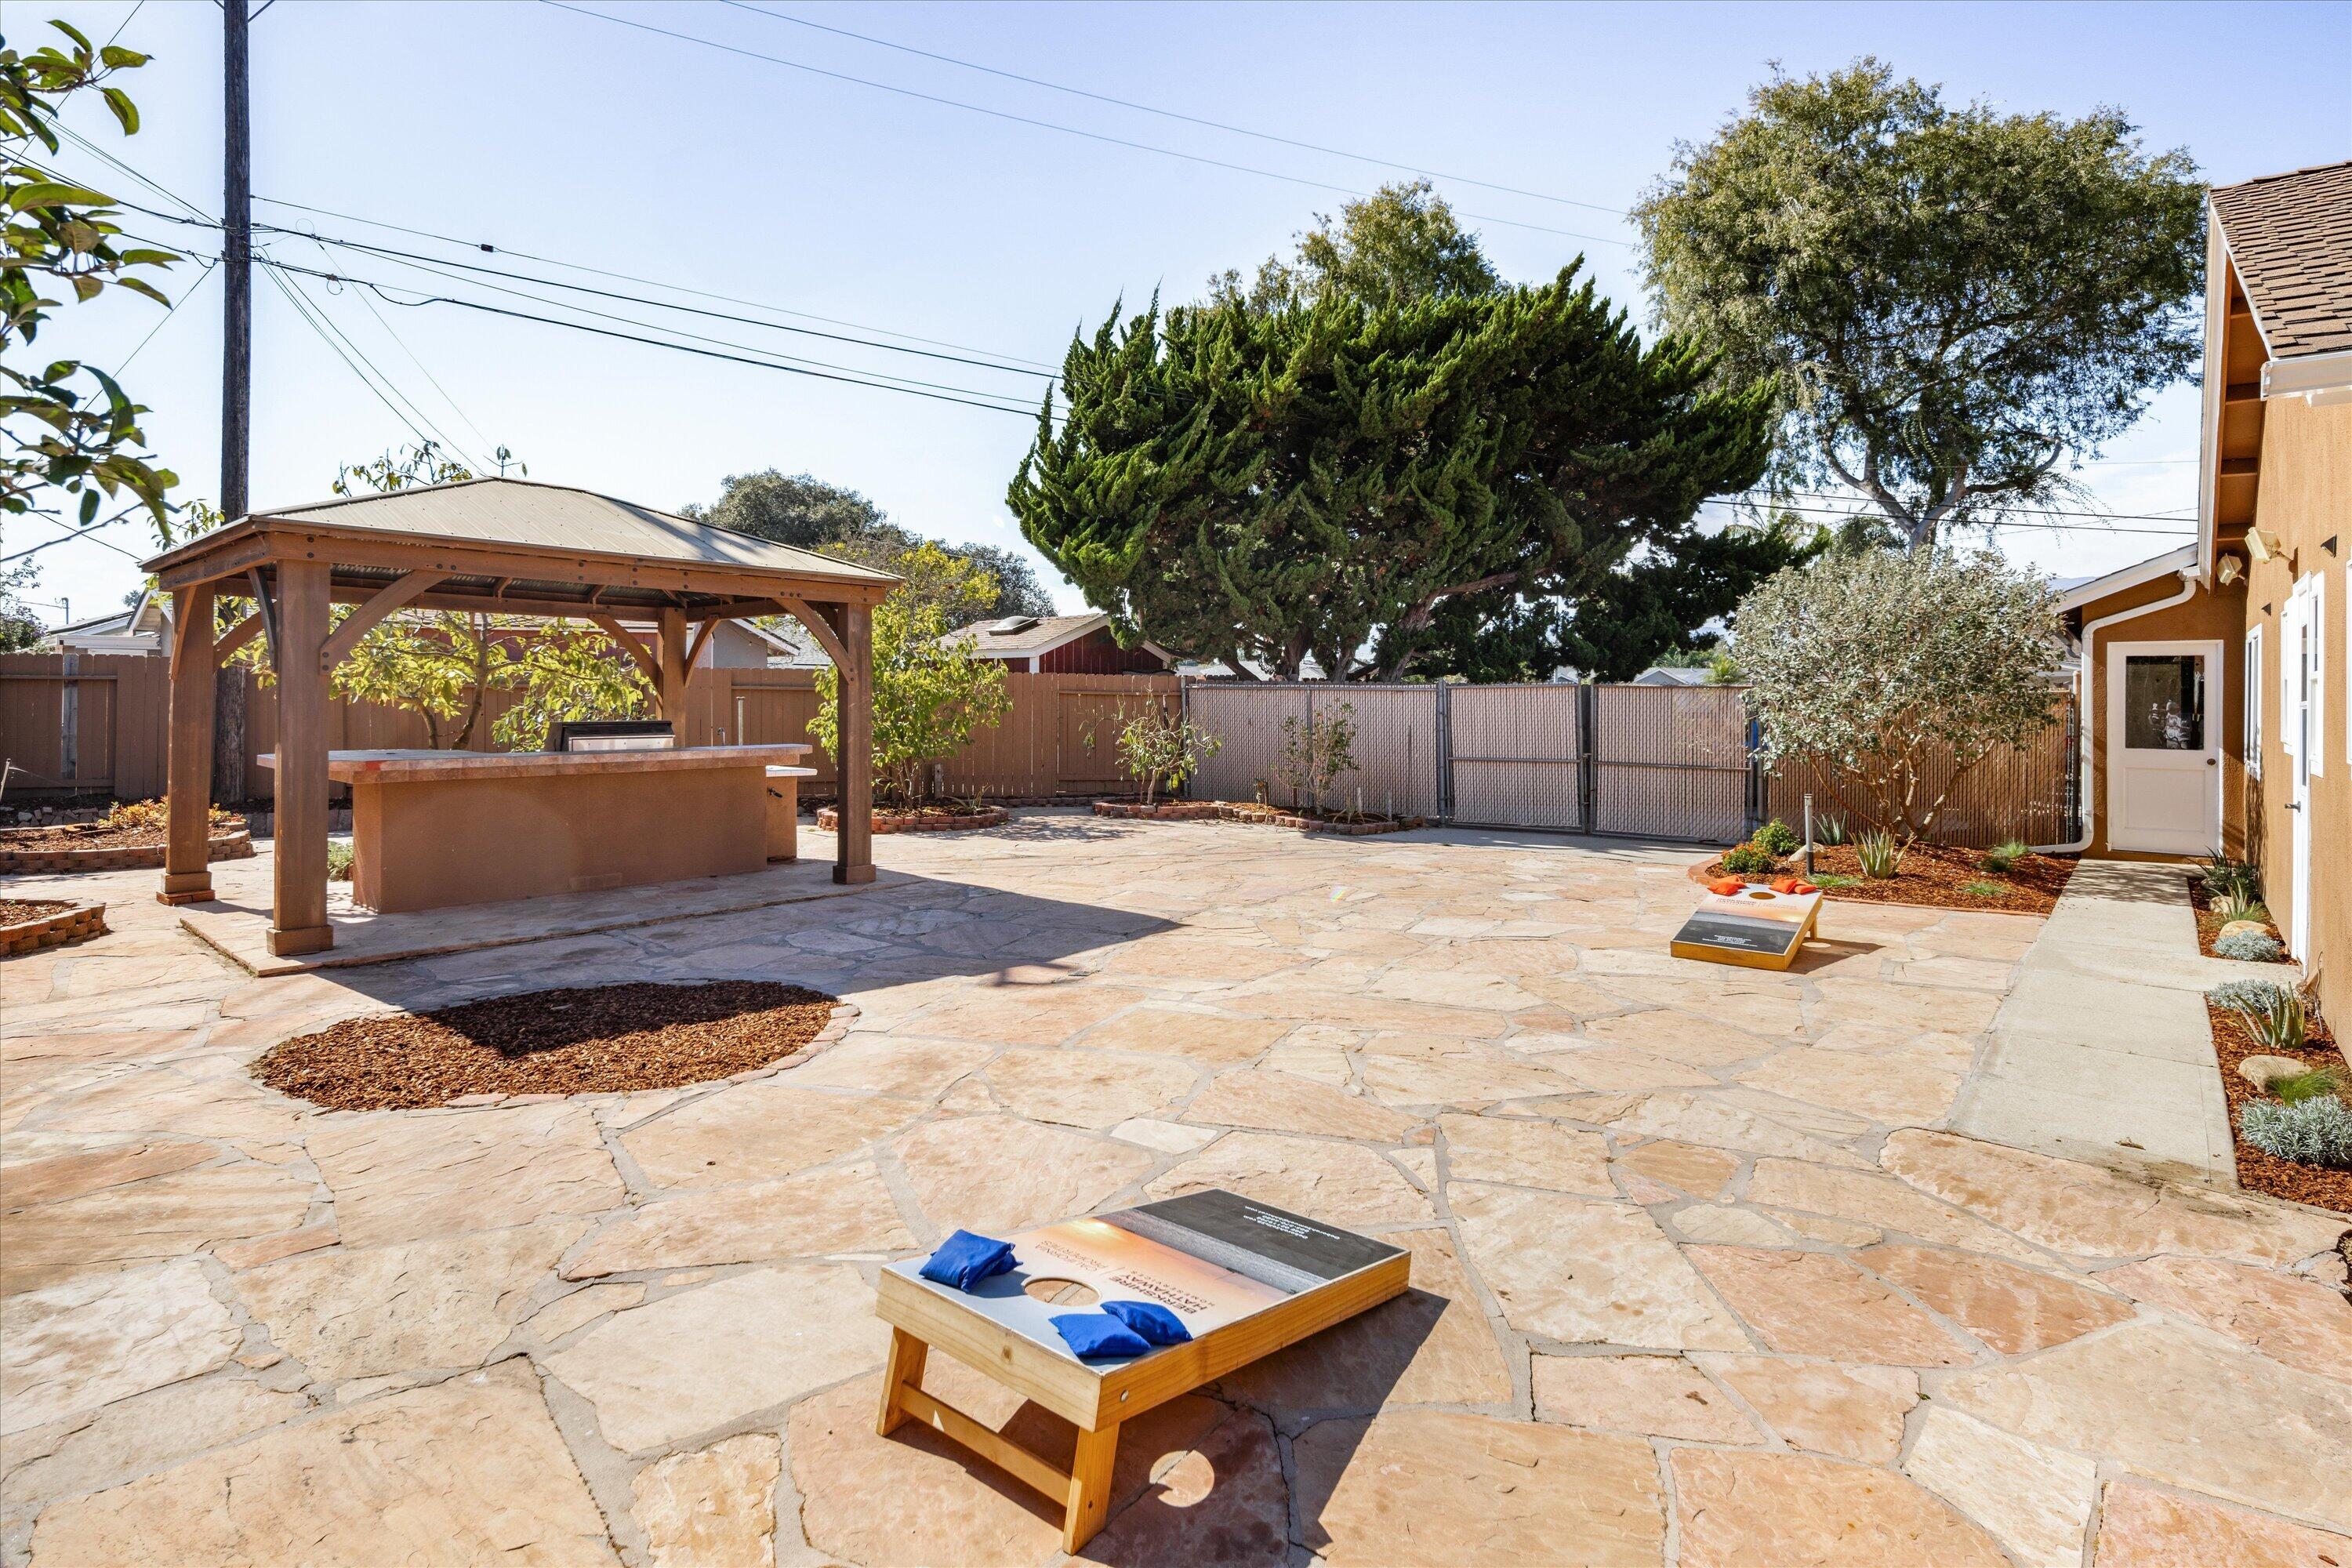
Stone-paved backyard patio with a pergola-covered outdoor kitchen and cornhole game.
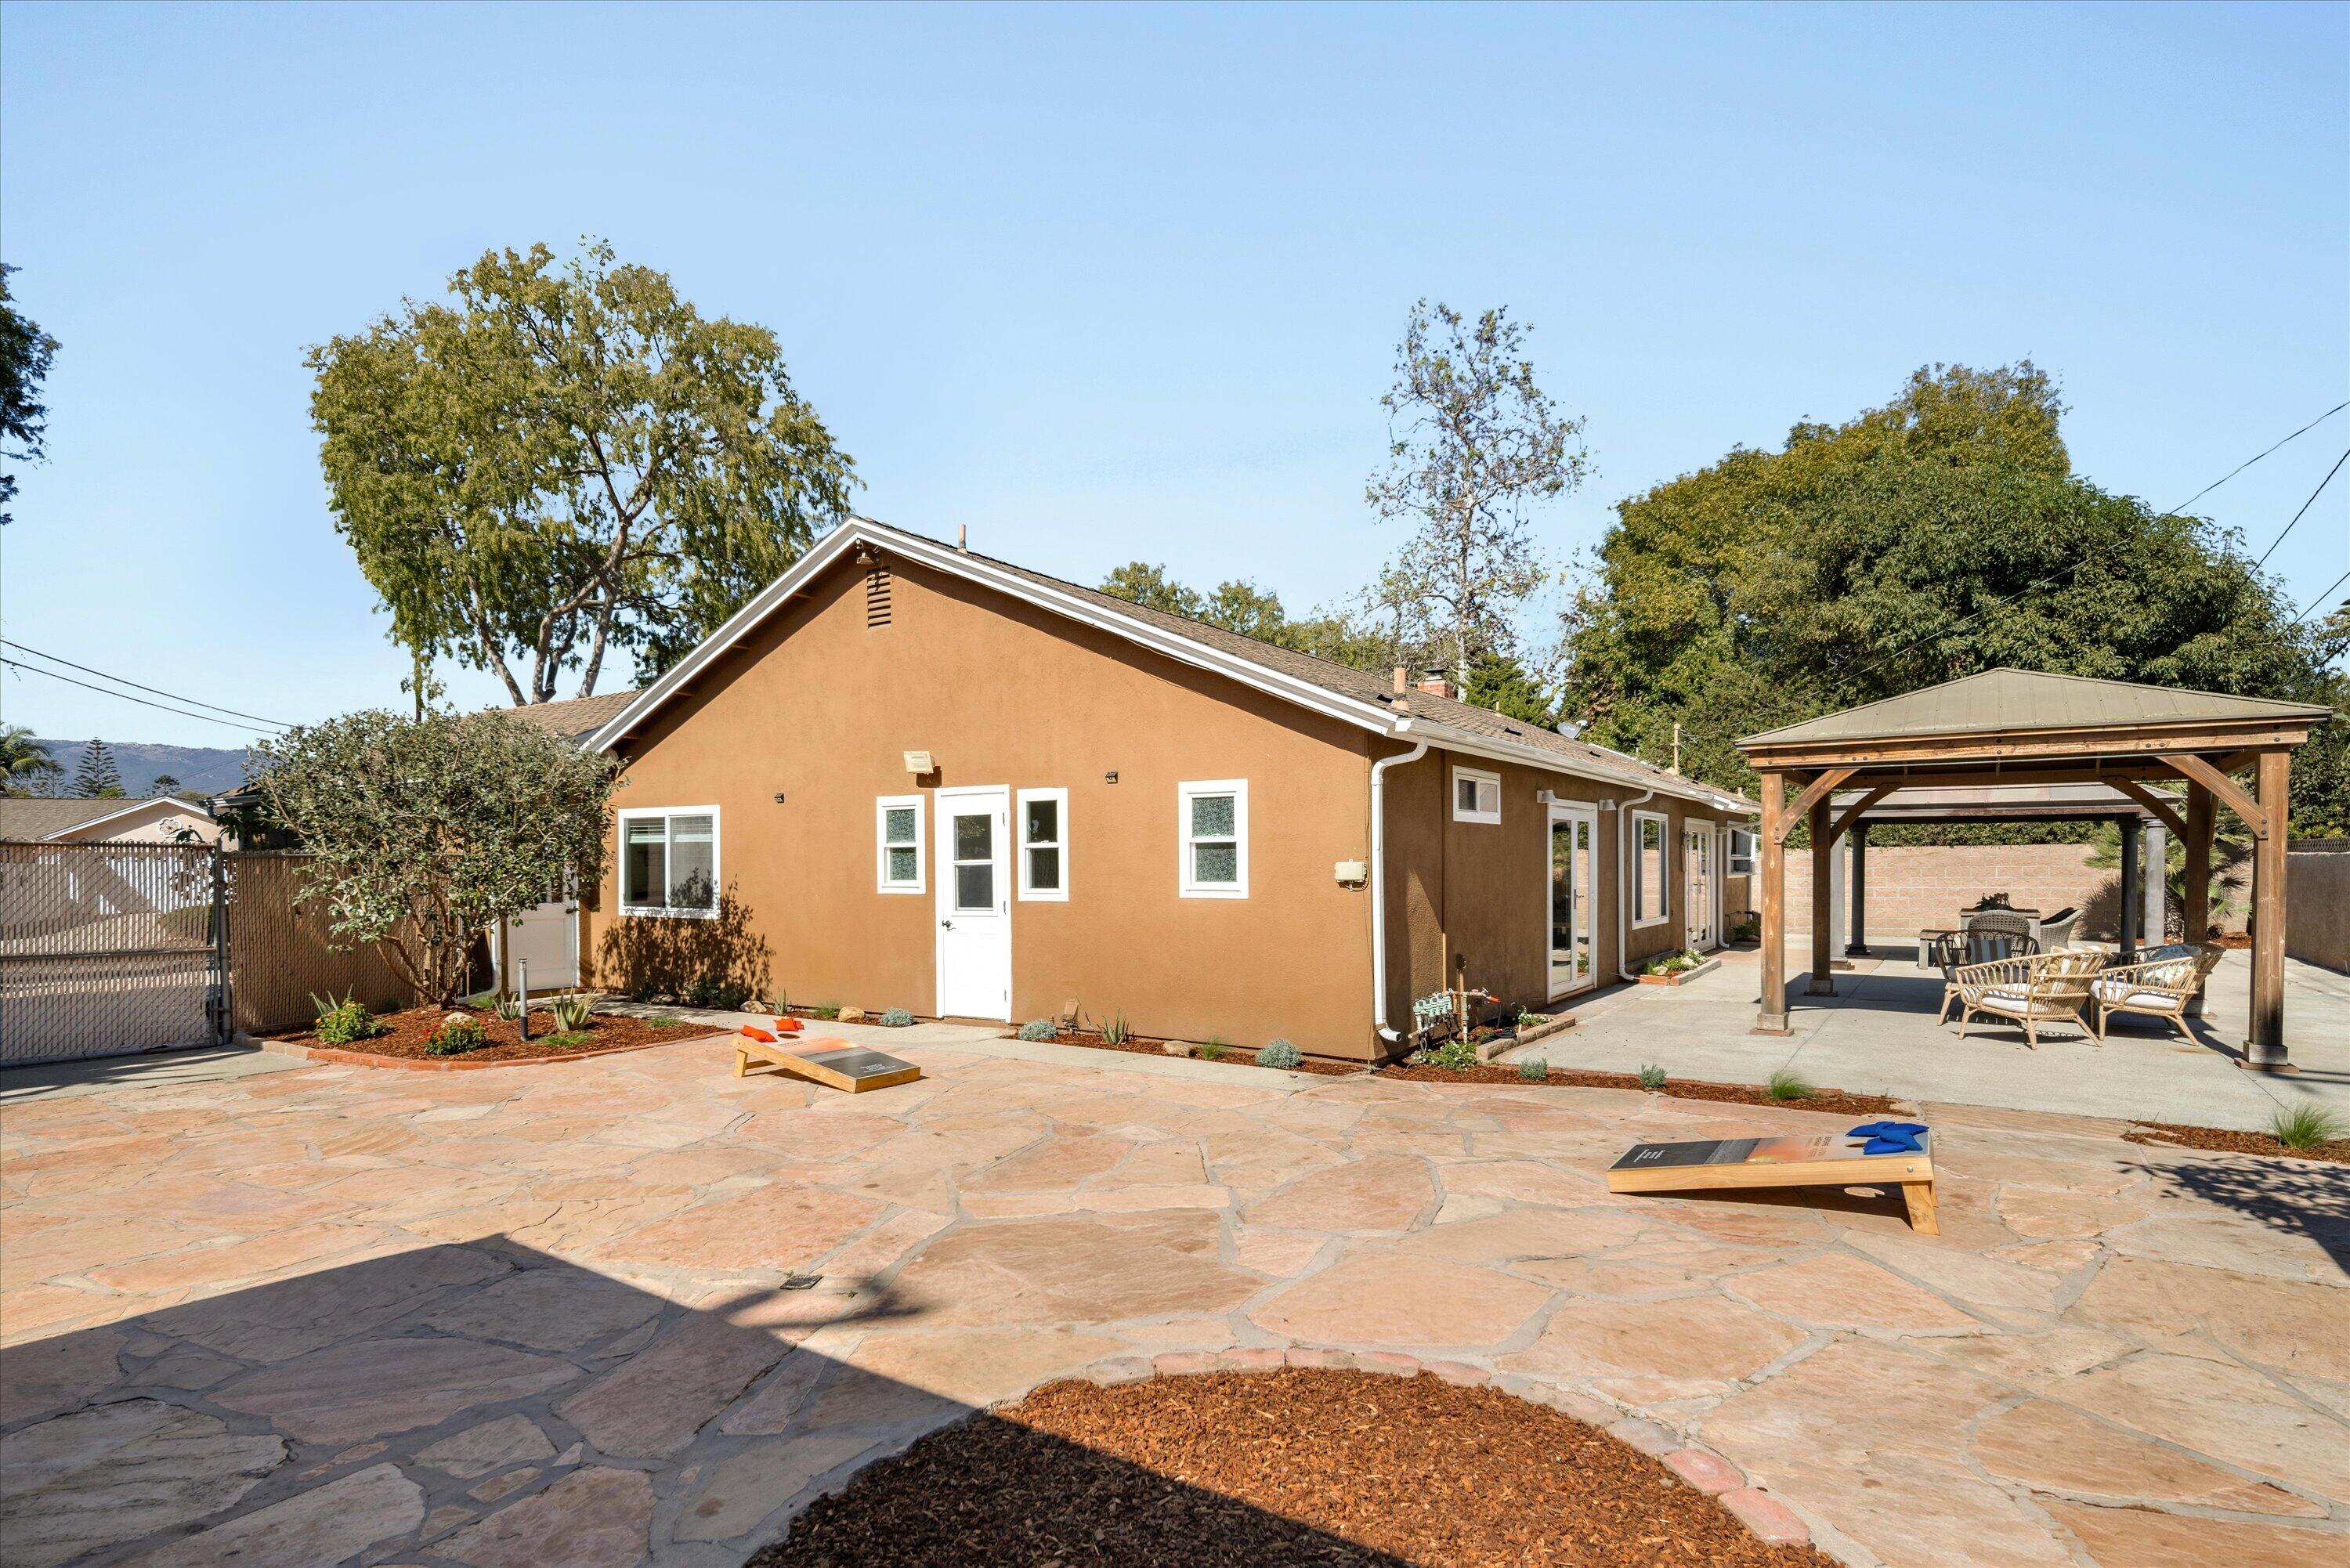
Tan single-story home with a flagstone patio, wooden pergola, outdoor seating, and cornhole boards.
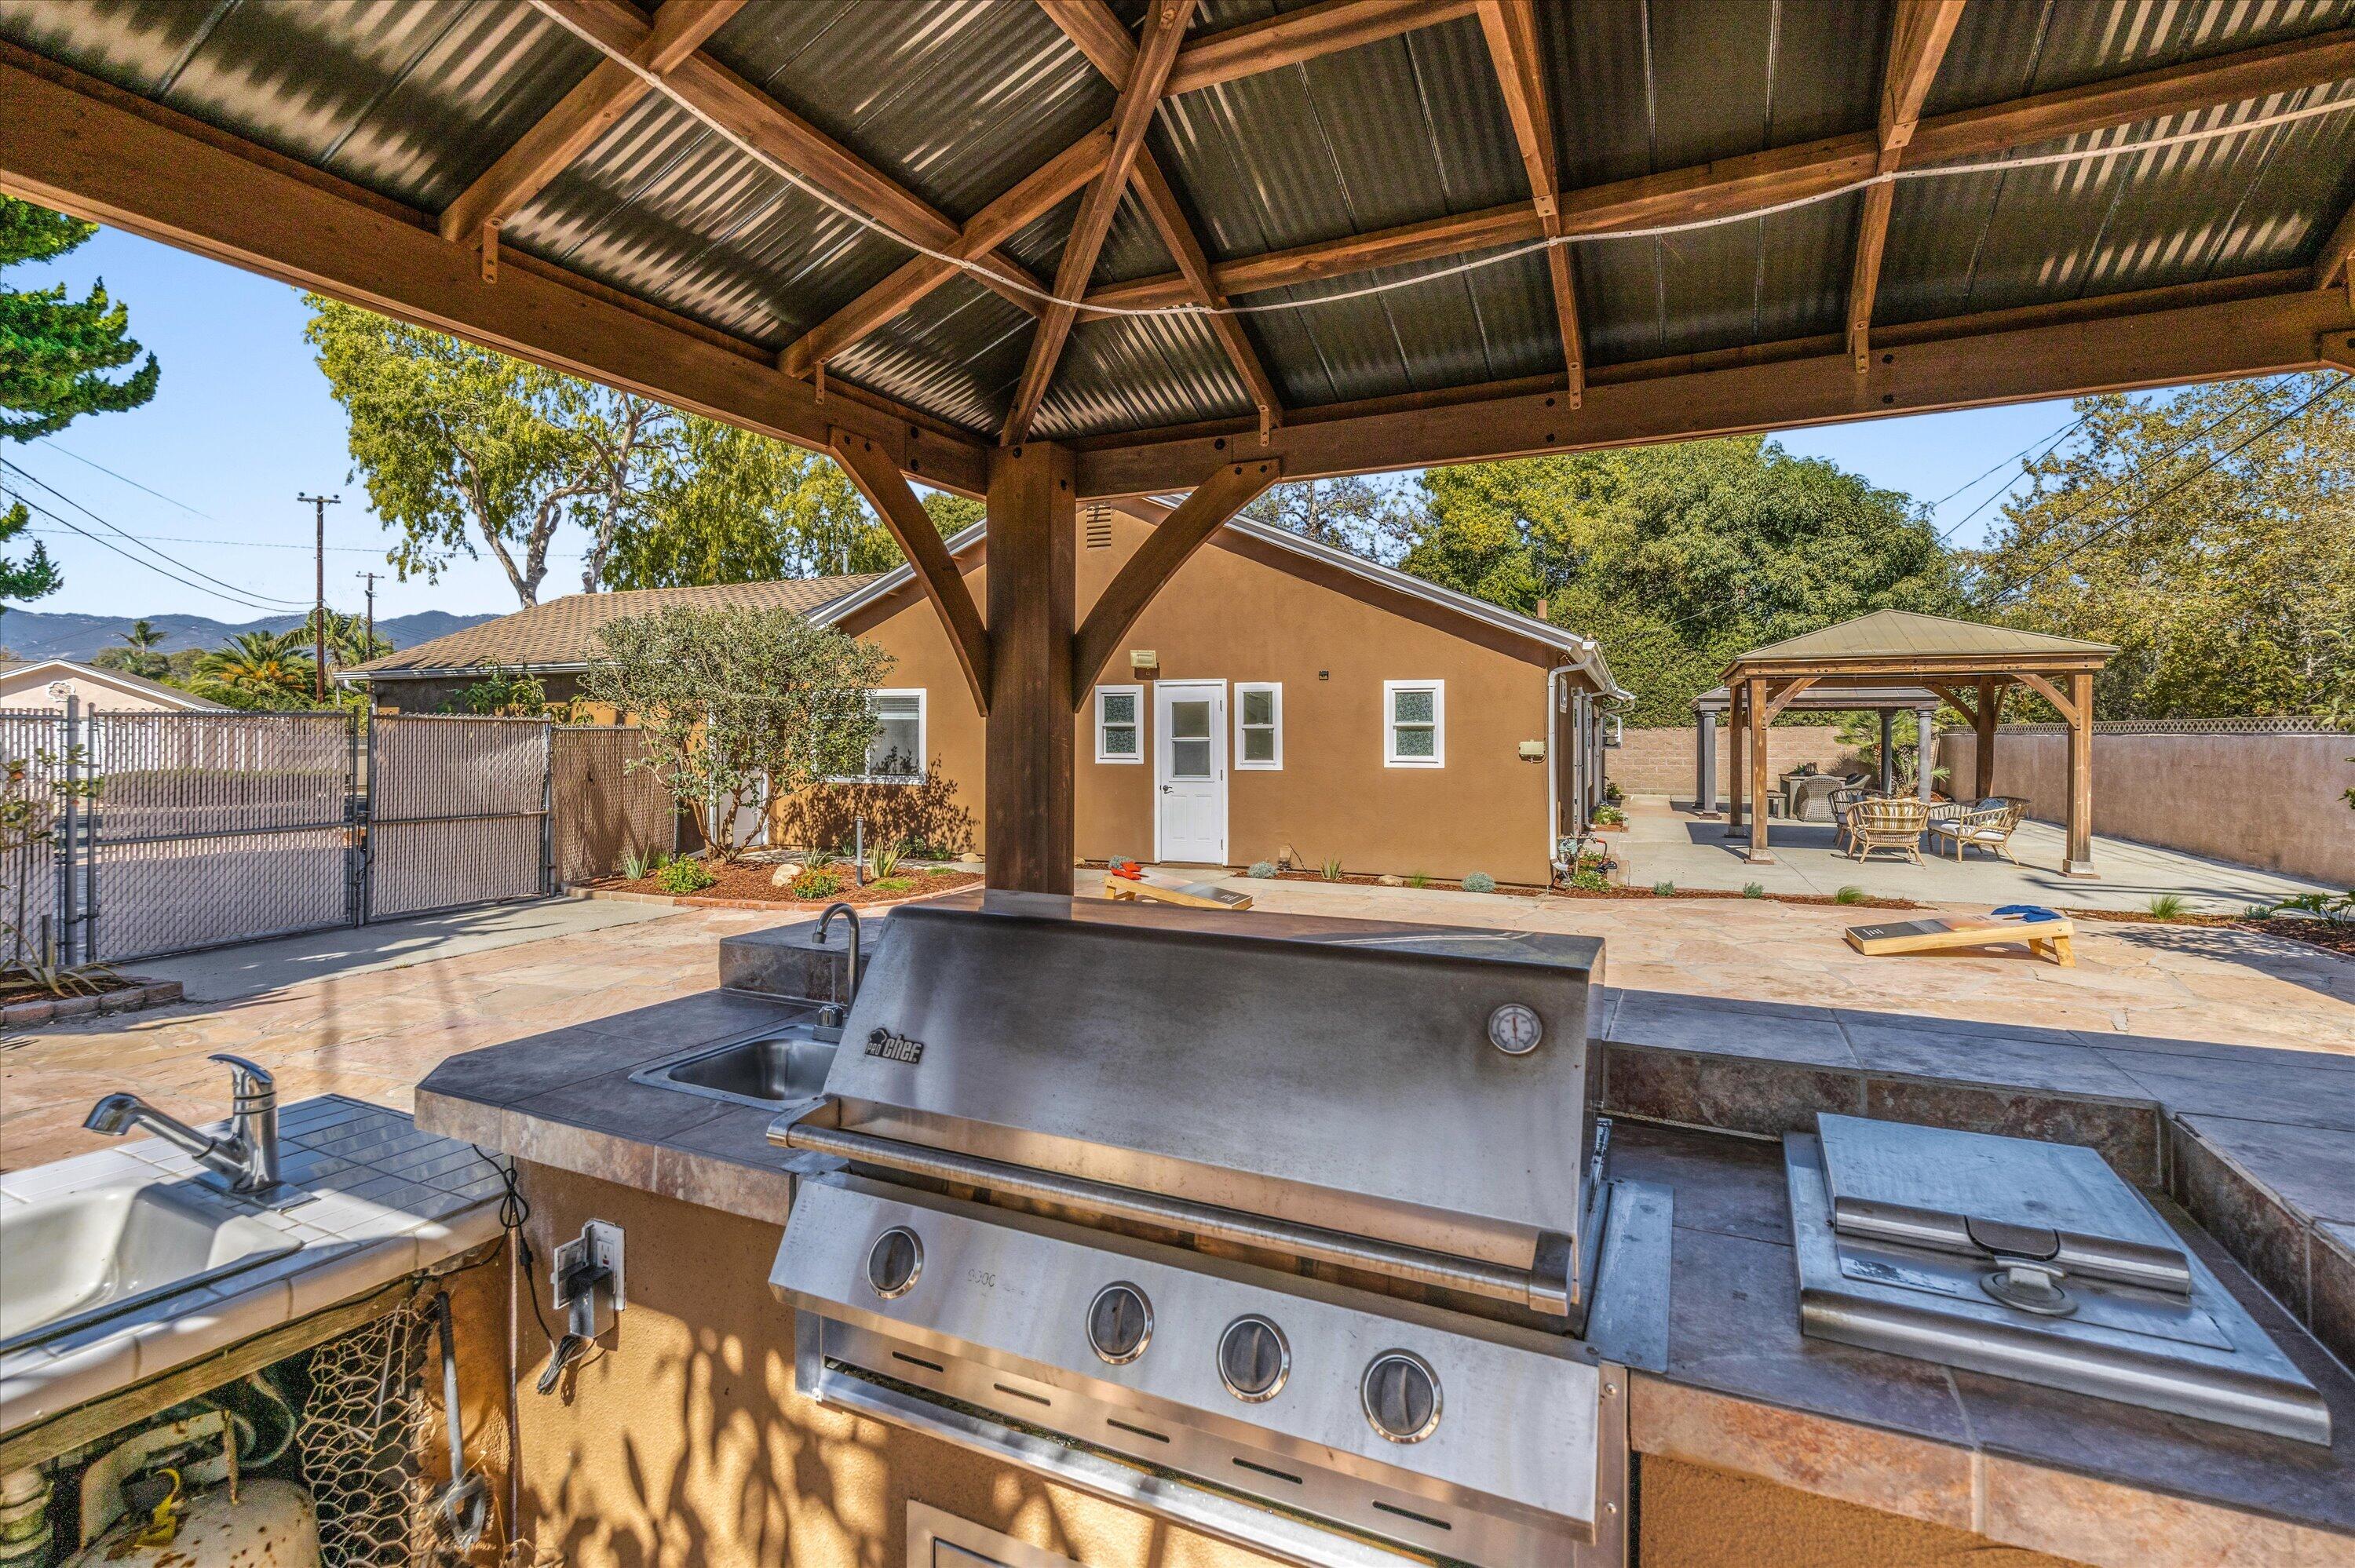
Backyard outdoor kitchen with a stainless-steel grill beneath a timber pavilion and a gazebo beyond.
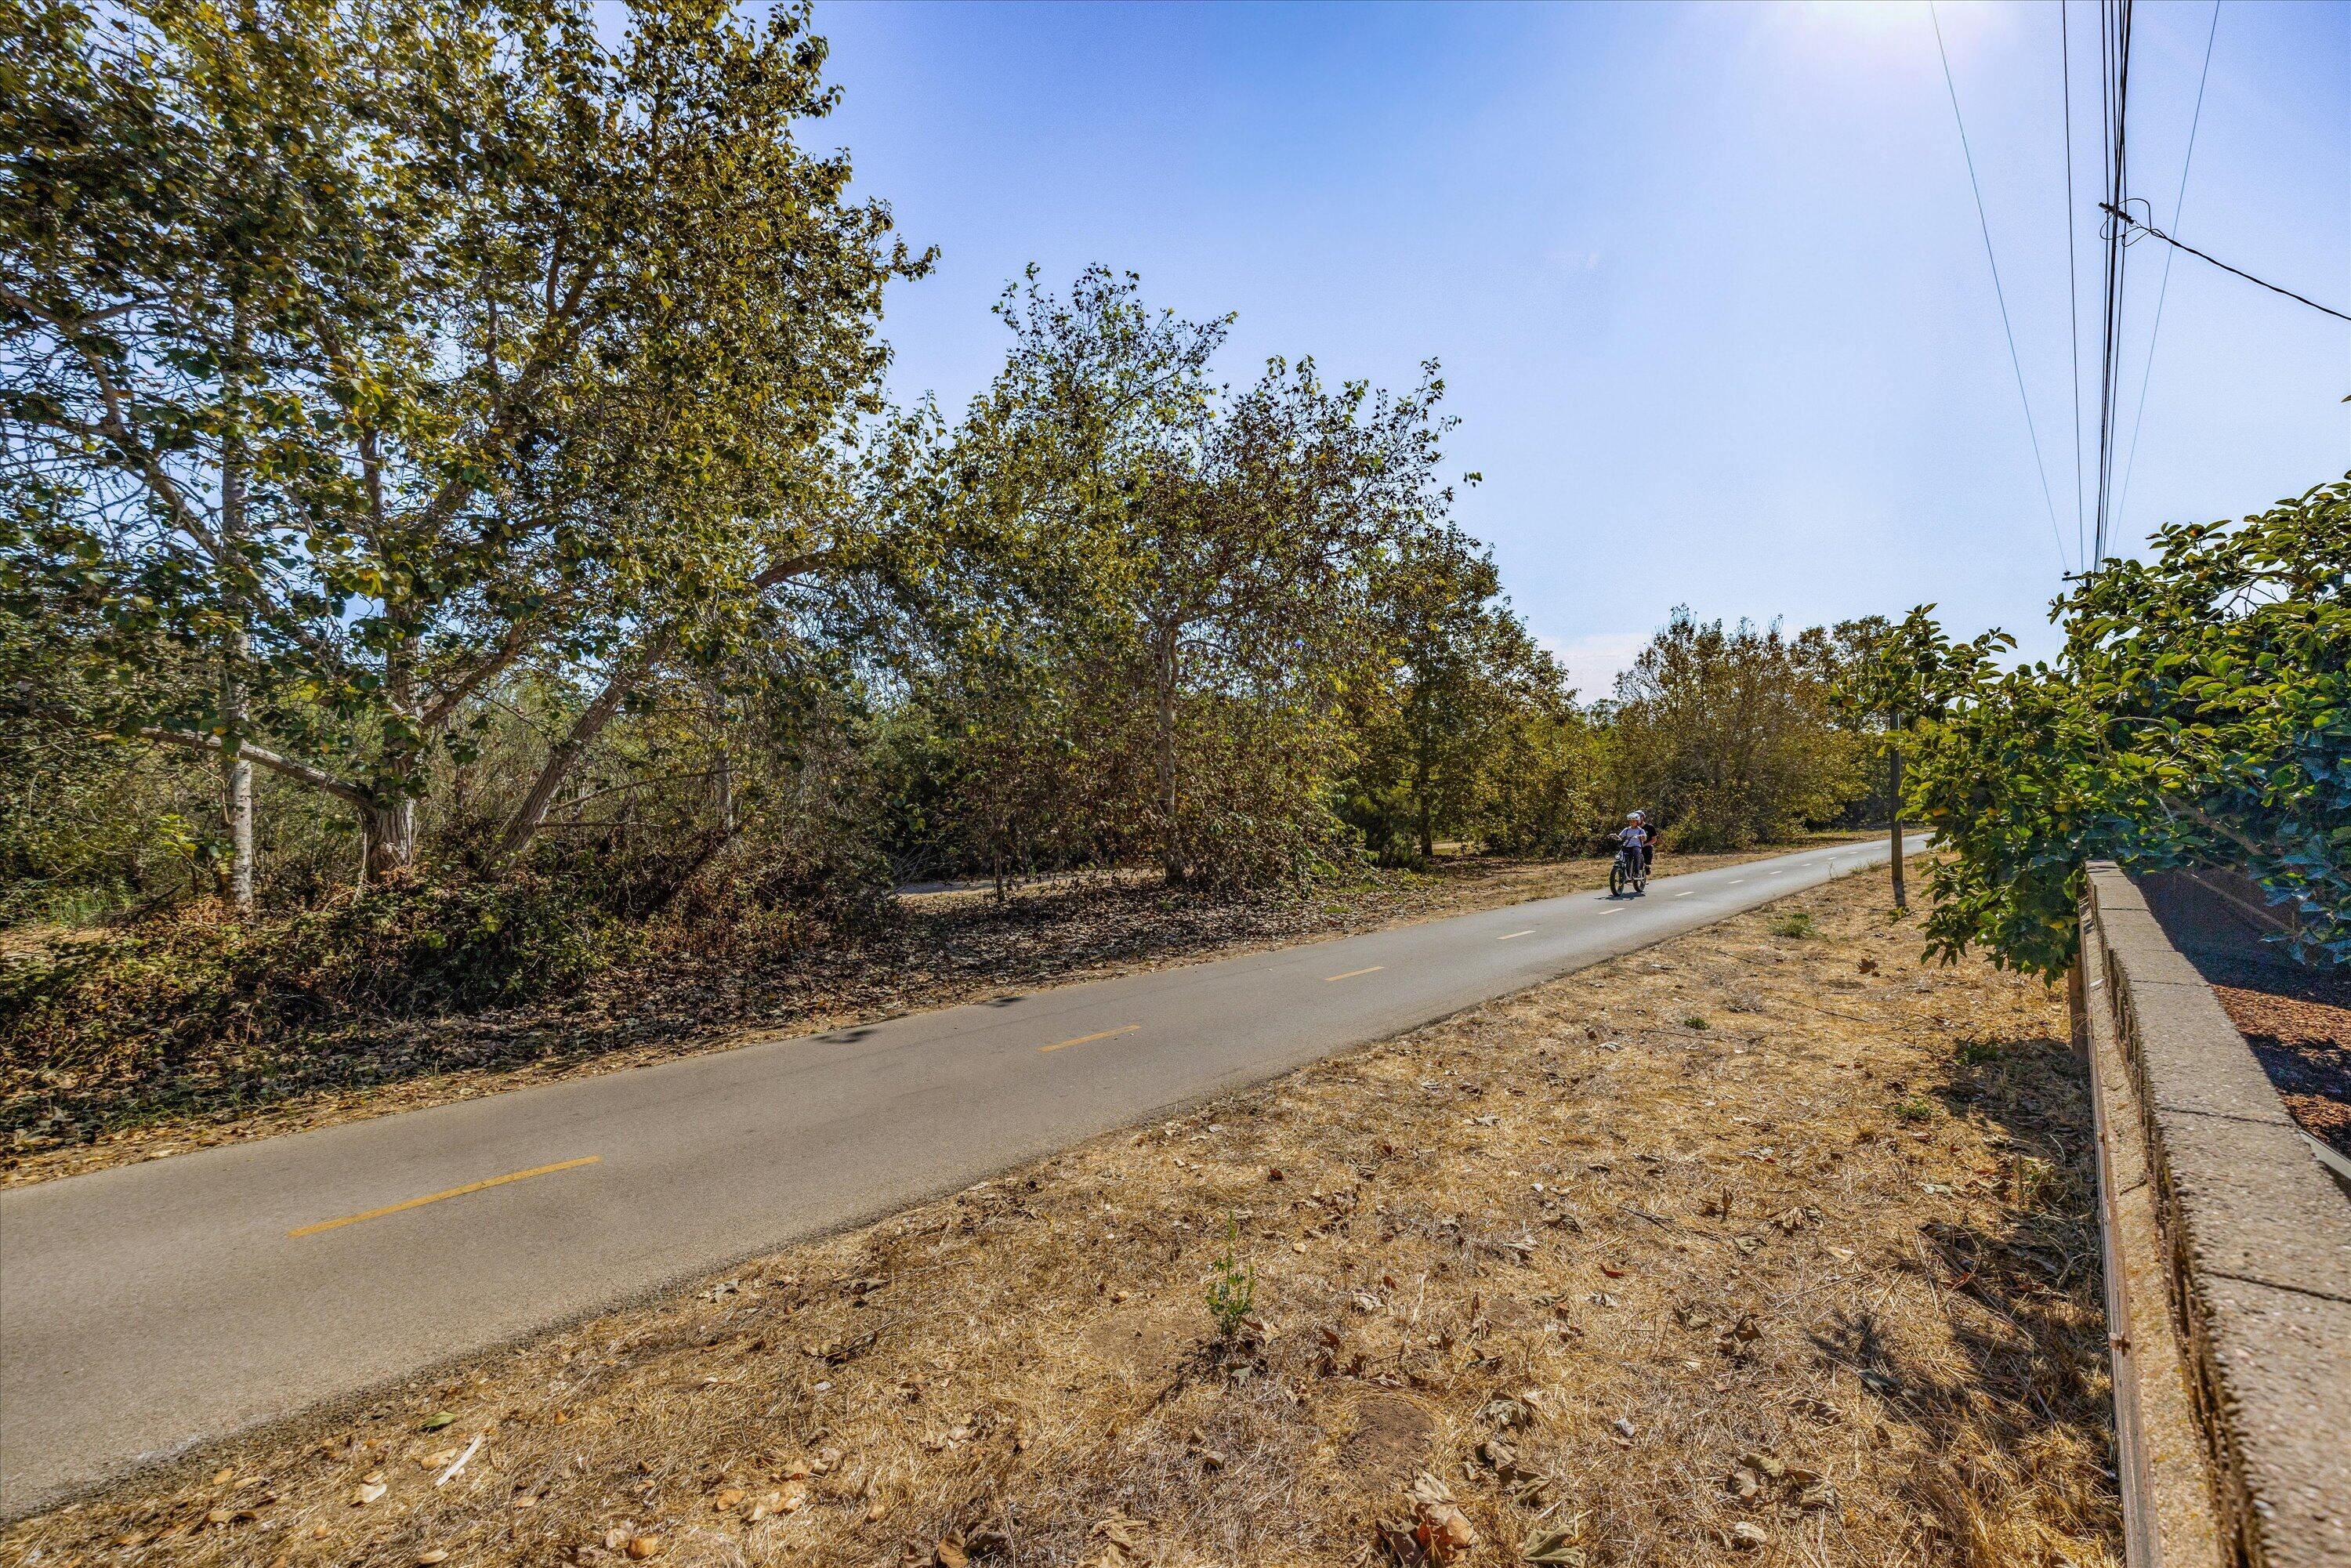
Tree-lined paved path with a cyclist riding past dry roadside ground.
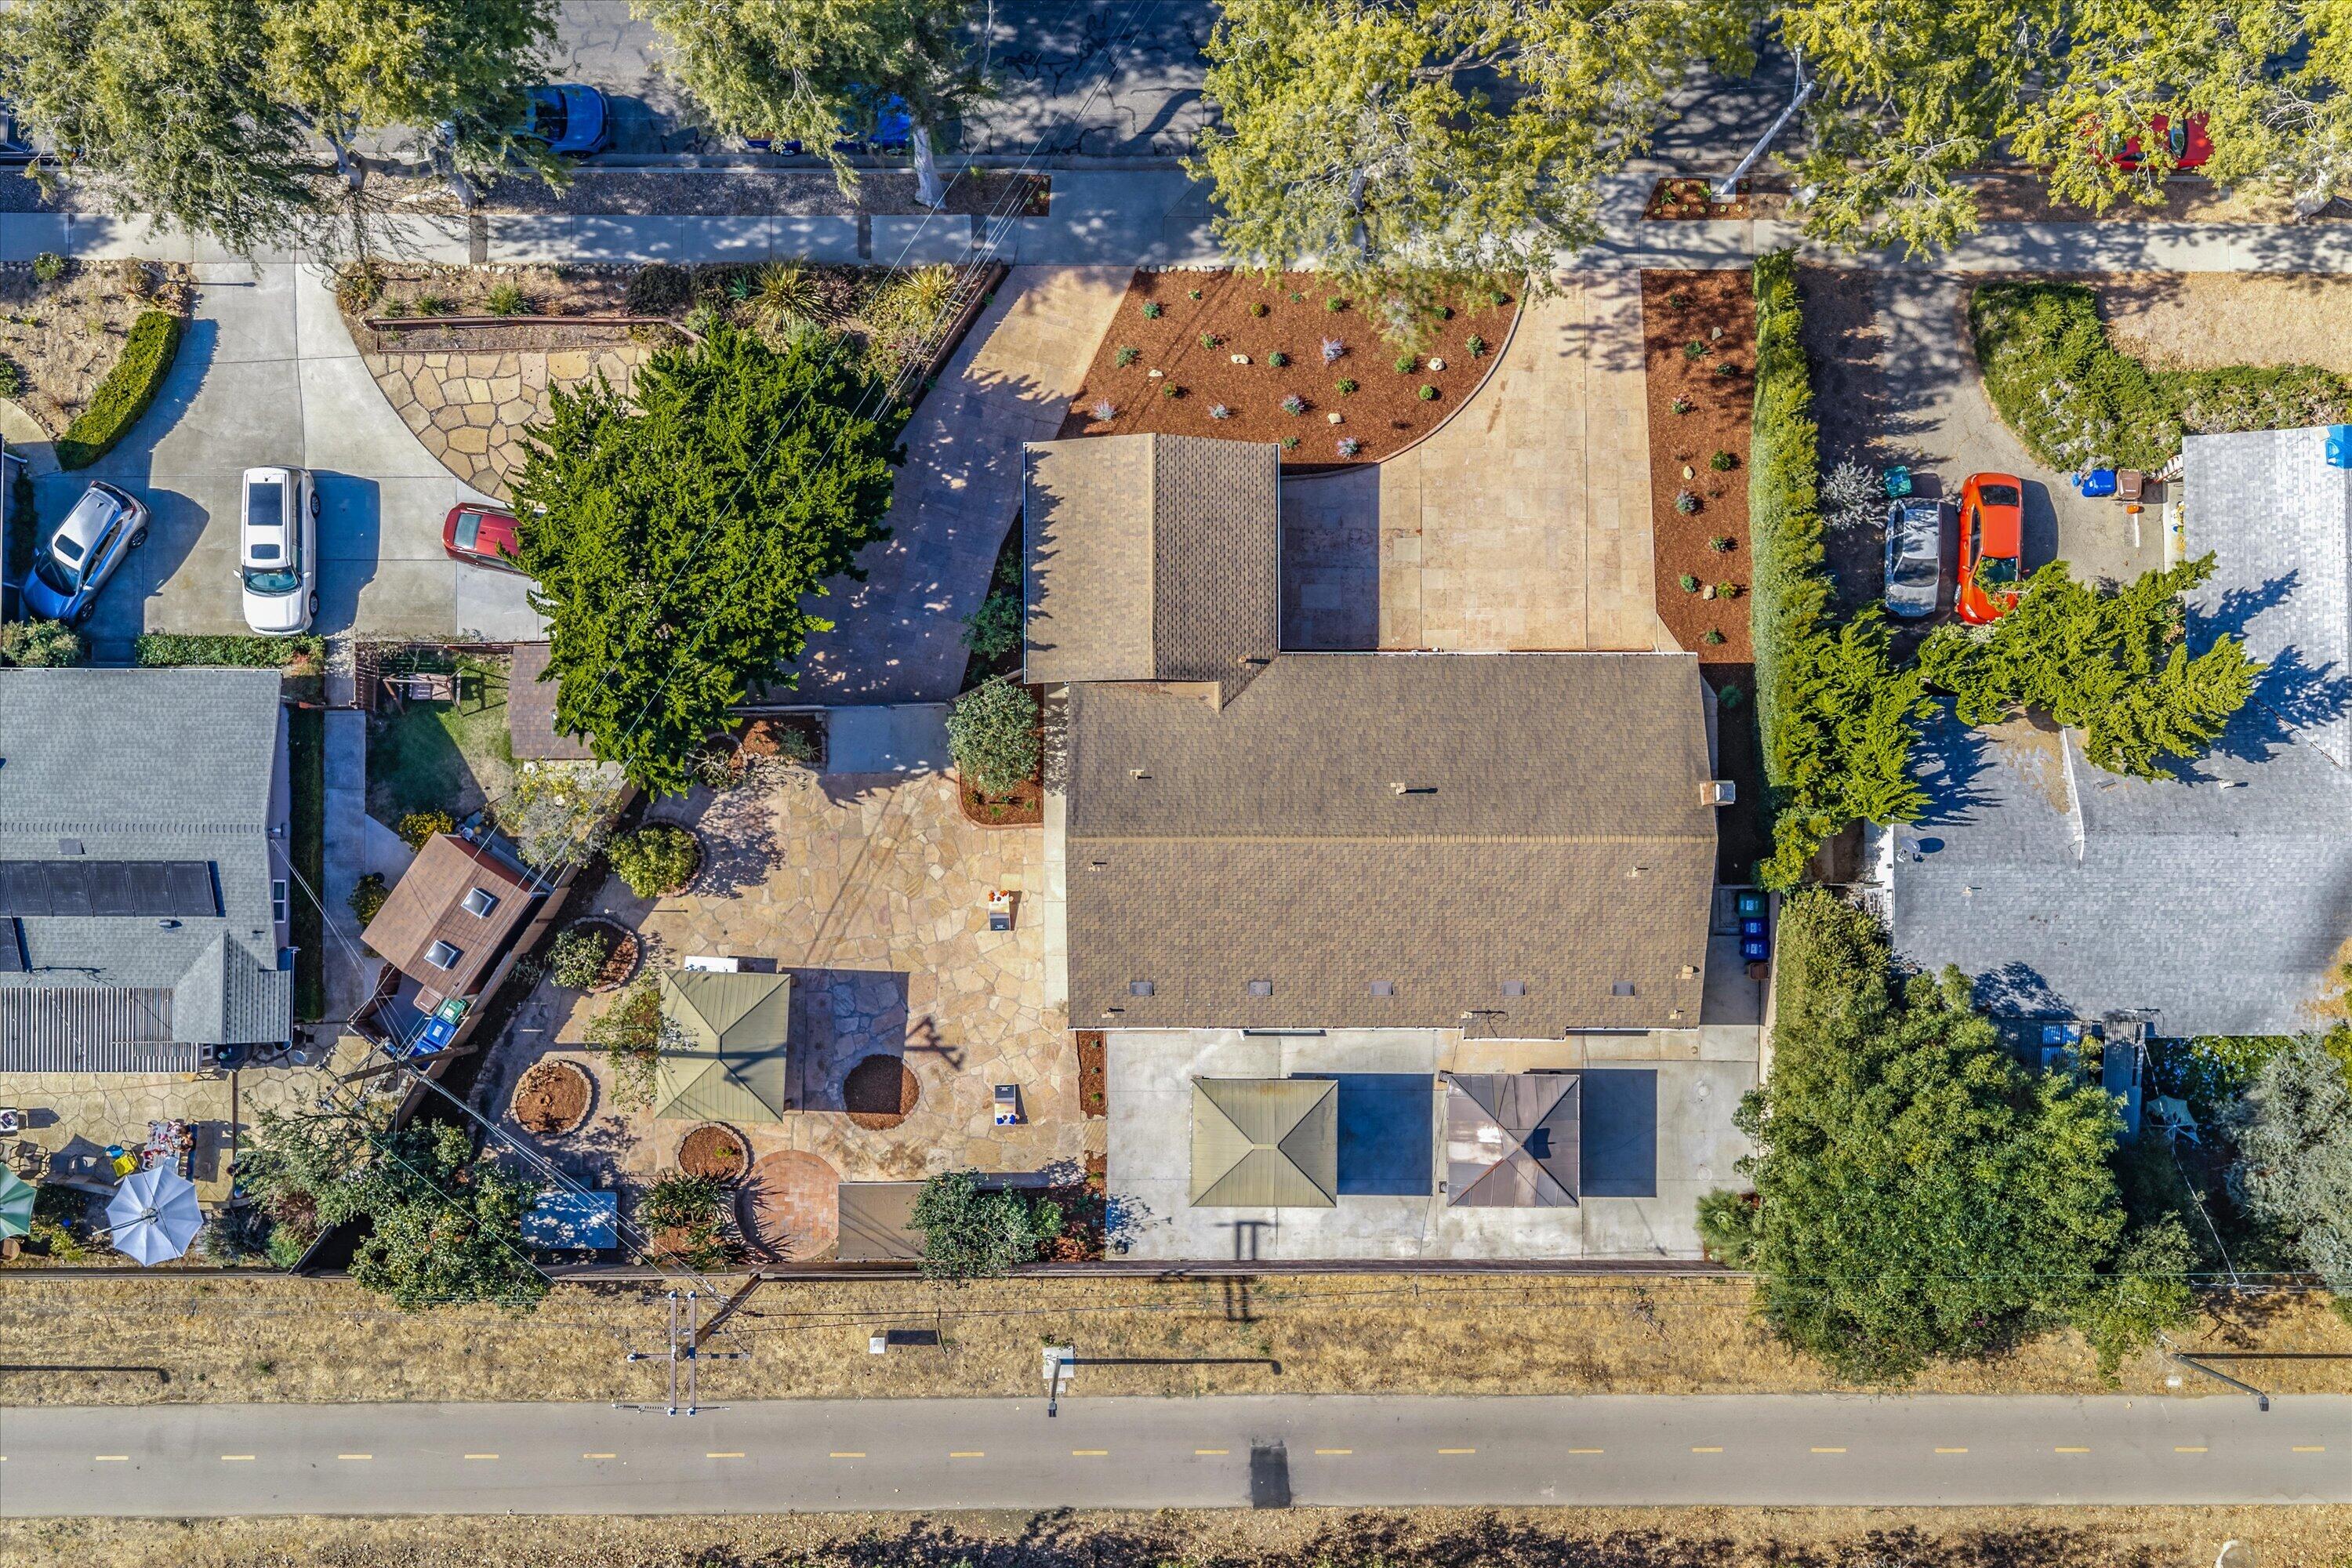
Aerial view of a house with paved patios, landscaped grounds, and a road along the property.
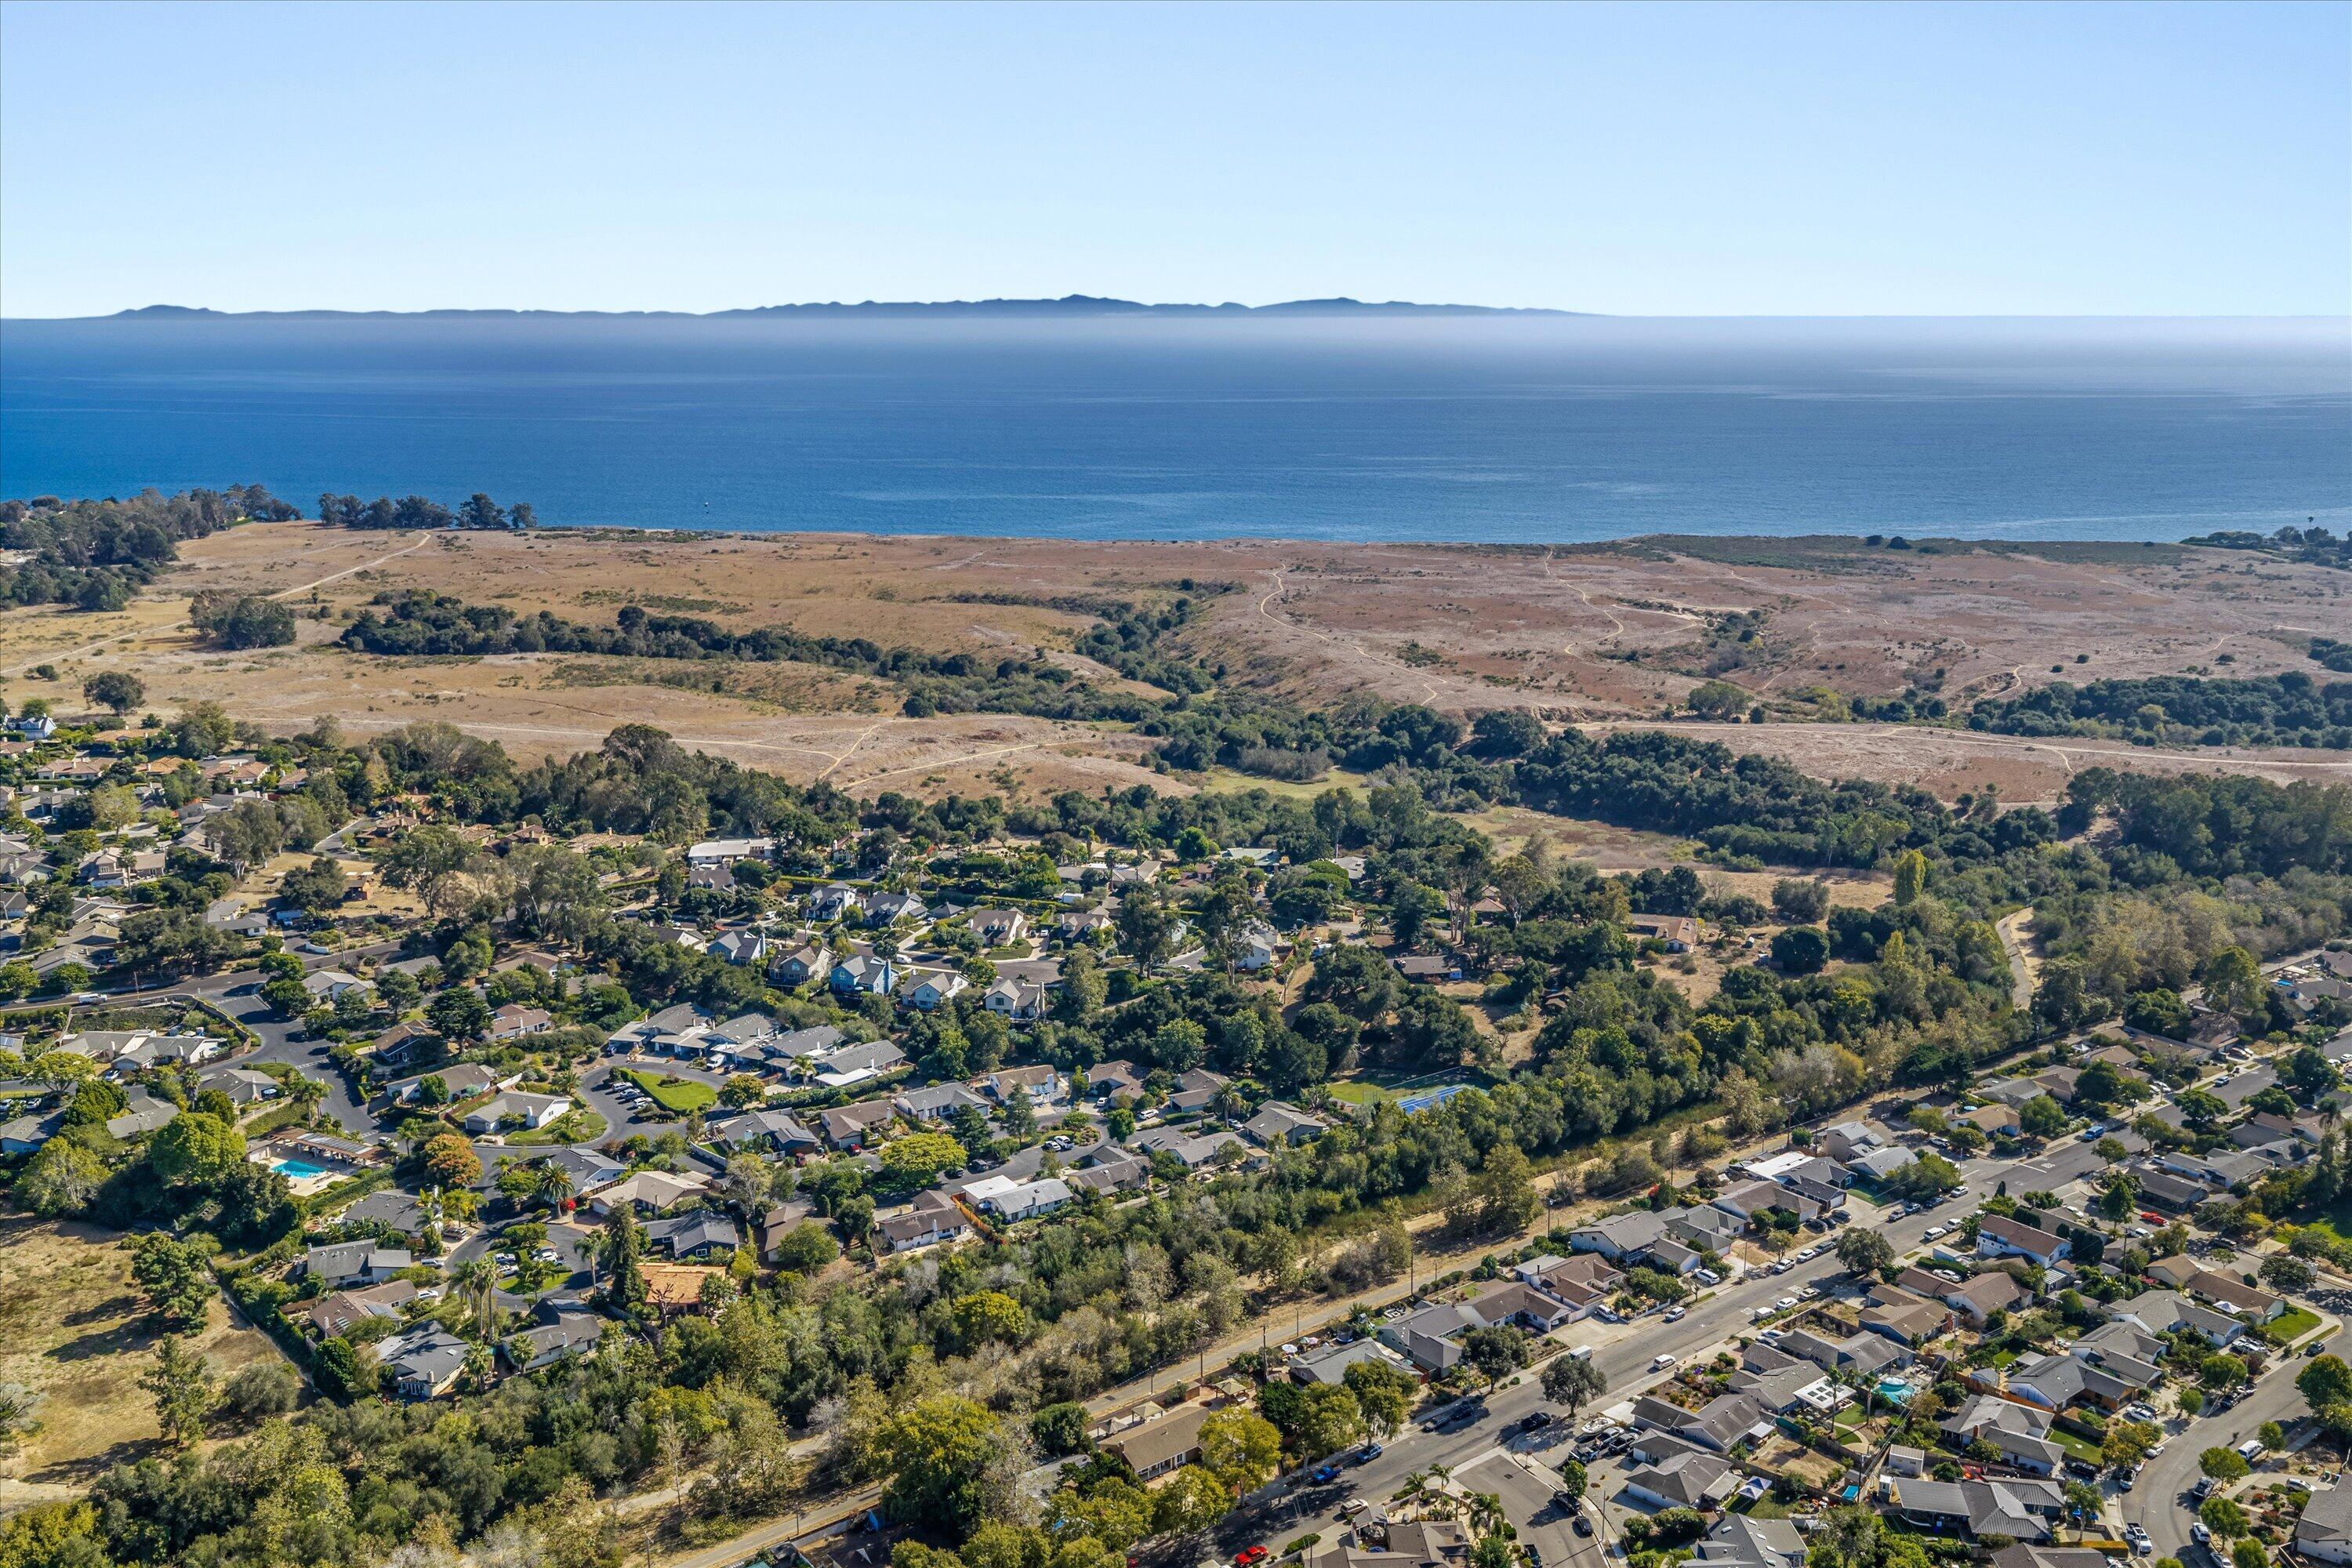
Aerial view of a coastal neighborhood, open space, and ocean with distant mountains.
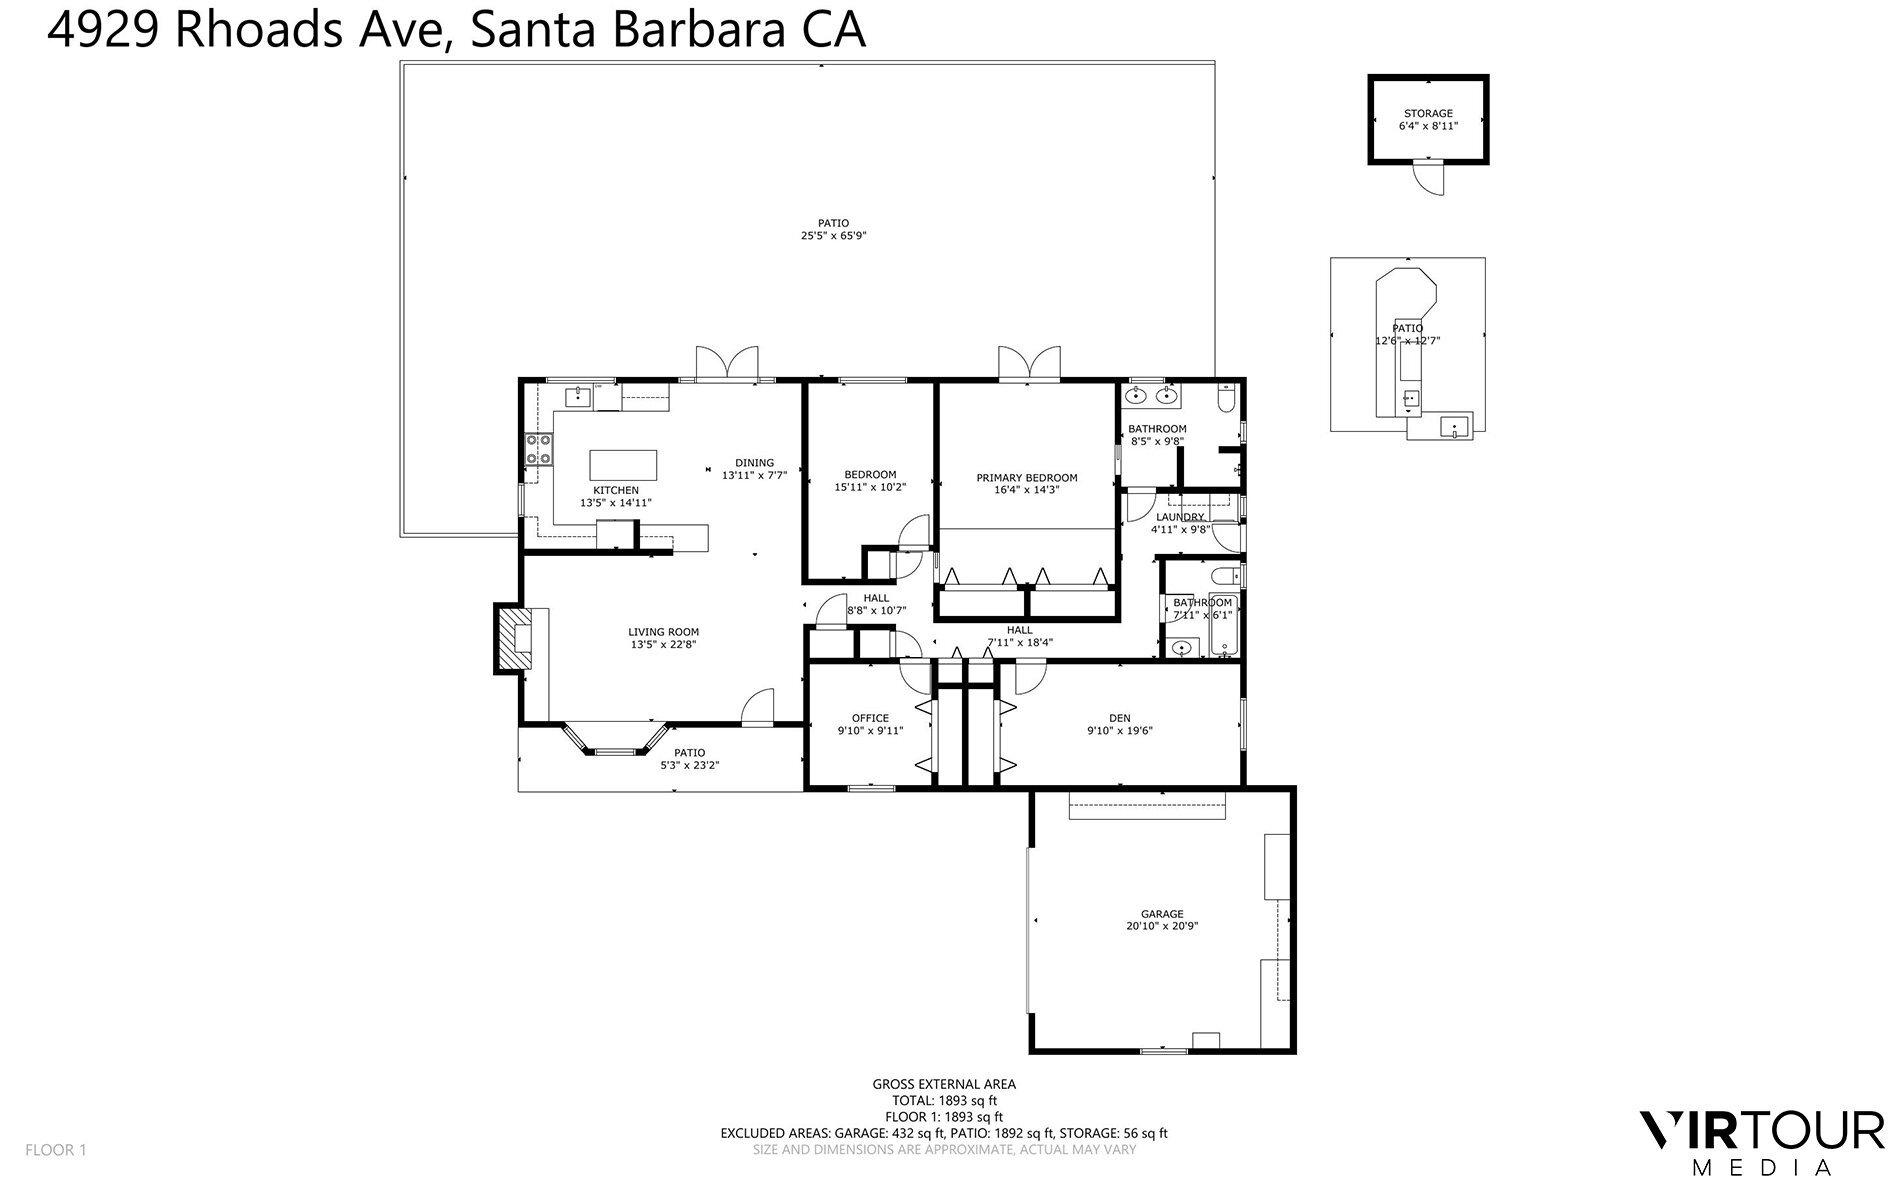
Floor plan for 4929 Rhoads Avenue, showing rooms, patios, garage, and storage.
SEE ALL PHOTOS
Single-story home with a bright blue front door, attached garage, and broad paved driveway.
Staged living and dining room with a white brick fireplace, light wood floors, and open patio doors.
Staged living room with white sofas, a brick fireplace, and large windows.
Furnished living room with a vivid blue front door, large windows, and a round glass coffee table.
Open kitchen and dining area with warm wood cabinets, a dark dining table, and sliding doors to a patio.
Kitchen with warm wood cabinetry, dark stone counters, a central island, and stainless steel appliances.
Kitchen with a dark stone island, warm wood cabinetry, and an adjoining dining area with a large wall clock.
Dining room with a dark wood table, cane-back chairs, and a large round wall clock.
Bedroom with patterned bedding, a black-and-cane bed, and sliding doors to a patio.
Home office with a rustic wooden desk, woven armchair, and large window with white blinds.
Staged bedroom with pale wood floors, a large bed, and doors opening to a covered patio.
Bathroom with glass shower and double-sink stone vanity beside a doorway to the bedroom.
Laundry room with dark washer and dryer, white cabinets, and an open door to the patio.
Bathroom with a jetted tub, blue patterned tile, and white vanity.
Living room with wicker seating, a woven coffee table, and a window overlooking leafy greenery.
Rear patio with a large covered pavilion, outdoor dining furniture, and a second wooden shade structure.
Covered patio with a wooden dining table, bench, and woven chairs beneath a pavilion.
Backyard patio with timber pergola, wicker seating, and white French doors.
Stone-paved backyard patio with a pergola-covered outdoor kitchen and cornhole game.
Tan single-story home with a flagstone patio, wooden pergola, outdoor seating, and cornhole boards.
Backyard outdoor kitchen with a stainless-steel grill beneath a timber pavilion and a gazebo beyond.
Tree-lined paved path with a cyclist riding past dry roadside ground.
Aerial view of a house with paved patios, landscaped grounds, and a road along the property.
Aerial view of a coastal neighborhood, open space, and ocean with distant mountains.
Floor plan for 4929 Rhoads Avenue, showing rooms, patios, garage, and storage.
Courtesy of Deborah Samuel, Berkshire Hathaway HomeServices California Properties
For Sale

4929 Rhoads Avenue

4929 Rhoads Avenue, SANTA BARBARA, CA 93111

$1,850,000
The location you've been waiting for has finally arrived. Set on an expansive approximately quarter-acre lot, this 4-bedroom, 2-bath home offers space, flexibility, and exceptional potential in a highly desirable Santa Barbara location.
A separate driveway provides convenient backyard access and an uncommon opportunity for RV or boat parking. The generous outdoor space features multiple fruit trees and a covered BBQ area, creating an inviting setting for entertaining, gardening, or simply enjoying the Santa Barbara lifestyle.
Inside, the home features newly painted interiors, beautiful oak wood floors, and an attached two-car garage. The roof and gutters were replaced approximately five years ago, adding to the home's appeal. Outdoor enthusiasts will appreciate the proximity to the Obern Trail and nearby biking and walking paths, offering convenient access toward Goleta Beach, More Mesa Preserve, and UCSB.

With approximately .25 acre of land, this property offers intriguing possibilities for a future ADU or other improvements, subject to applicable regulations, governmental approvals, and independent buyer investigation. Bring your vision and discover the possibilities of this unique property.

10/18/2026 1:00PM - 3:00PM PDT

4
beds

2
baths

1,892 Sq.Ft. LIVING AREA

10,890 Sq.Ft. lot

Deborah Samuel

Deborah Samuel

Features & Amenities

Interior

  • total bedrooms4
  • Total bathrooms2
  • full bathrooms2
  • Laundry room Laundry Room, In Unit
  • Flooring Laminate, Tile
  • Fireplace Family Room
  • APPLIANCES Refrigerator, Gas Range, Built-In Gas Range, Dishwasher, Dryer, Gas Stove, Microwave, Washer
  • other interior Features Bidet, Recessed Lighting

Area & Lot

  • Status For Sale
  • OPEN HOUSE

    10/18/2026 1:00PM - 3:00PM PDT

  • Living Area1,892 Sq.Ft.
  • Total Area1,892 Sq.Ft.
  • Lot Area10,890 Sq.Ft.
  • MLS® ID26-3336
  • TypeResidential
  • YEAR BUILT1962
  • Architecture StylesTract
  • View DescriptionPark/Greenbelt, Setting
  • Elementary SchoolHollister
  • Middle SchoolLaColina
  • High SchoolSan Marcos

Exterior

  • Garage Space2.0
  • water SourceGoleta Wtr
  • roofComposition
  • lot featuresLevel, Greenbelt, Near Public Transit
  • parkingGarage, RV Access/Parking, Storage, Boat, Attached
  • HEAT TYPEForced Air
  • AIR CONDITIONINGNone
  • SubstructureSlab
  • other exterior FeaturesFruit Trees, Drought Tolerant LND

Financial

  • Sales Price$1,850,000
  • Zoning R-1
View Virtual Tour
Staged living and dining room with a white brick fireplace, light wood floors, and open patio doors.

Schedule a Showing

Deborah would love to show you her beautiful property. Please select your preferred date and time below. An agent will be in touch shortly to confirm your appointment.

Schedule a Showing

Deborah would love to show you her beautiful property. Please select your preferred date and time below. An agent will be in touch shortly to confirm your appointment.

Thank you for your interest in 4929 Rhoads Avenue, SANTA BARBARA, CA 93111. We are reviewing your request and will be in touch shortly!

Mortgage Calculator

Estimate your monthly mortgage payment, including the principal and interest, property taxes, and HOA. Adjust the values to generate a more accurate rate.

All estimates are provided for informational purposes only. Actual amounts may vary.
$0,000 Your Payment 20 15 65
$0,000 Your Payment

Senior Real Estate Specialist

With years of experience, Deborah has a track record of success and is here to exceed your expectations. Contact our team today so we can guide your family through the entire process A-Z.

Follow Me on Instagram